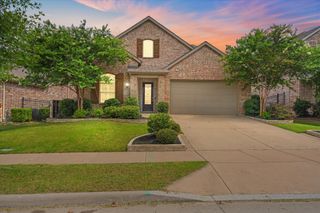
1225 Treasure Trail, Wylie, TX 75098
- 4 beds |
- 3 baths |
- 2,467 sqft
 Single-Family Home
  Built in 2020
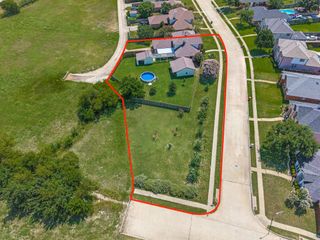
  0.26acre lot
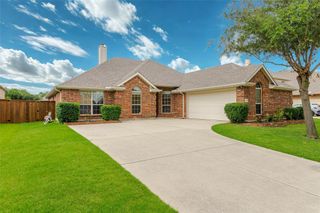
 2 car garage
  $229/sqft
  Listed 3 days ago
Property Description
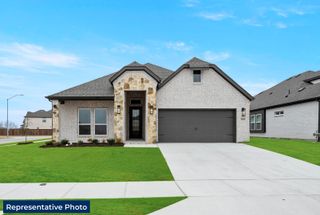
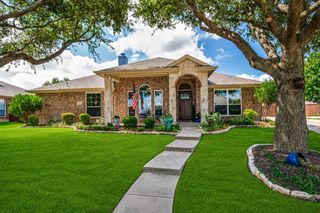
One owner home built by Bloomfield, Cypress II floor plan. Welcome home to this beautifully designed 4-bedroom, 3-bath residence that perfectly blends comfort, style, and functionality. Featuring an open-concept floor plan, this thoughtfully designed home offers a dedicated office, spacious game room, and a desirable one-and-a-half-story layout that provides flexible living for today's lifestyle. The oversized primary suite is a true retreat, complete with a generous sitting area perfect for relaxing, reading, or creating a private workspace. Throughout the home, elegant wood-look ceramic tile flooring, plantation shutters, and custom window coverings add timeless style and easy maintenance. The heart of the home is the chef-inspired kitchen, showcasing cultured marble countertops, a built-in coffee buffet, and a KitchenAid professional-grade 5-burner gas cooktop—ideal for entertaining and everyday living. Matching cultured marble countertops continue into the bathrooms, creating a cohesive, upscale feel. Step outside to your oversized backyard oasis, 720 sq. ft. of outdoor living space, offering endless possibilities for entertaining, outdoor dining, play, or simply unwinding in your own private retreat. With spacious living areas, premium finishes, and thoughtful upgrades throughout, this exceptional home offers the perfect combination of elegance, comfort, and everyday convenience. All information, including measurements, schools, etc. to be verified for accuracy by buyer & buyer's agent.
- Listing Status:
- Active
- Data Last Updated:
- July 12, 2026 at 7:17AM
- Listing Office:
- Ebby Halliday, REALTORS : 214-826-0316
- Listing Agent:
- Kathleen Schiele :
- MLS ID:
- 21311532

- General: Awning(s)DeckPrivate Yard
- Style: TraditionalDetached
- Pool: NoneCommunity
- Parking: Door-SingleDrivewayGarage Faces FrontGarageGarage Door OpenerKitchen LevelOff StreetOversizedPaved
- Roofing: Asphalt
- Windows: ShuttersWindow Coverings
- General: BrickWood SidingOne and One HalfSlab
- HOA Amenities: All FacilitiesAssociation Management870.0Semi-Annually
- Originating MLS: NTR
- School District: Wylie ISD
- County: Collin
- Zoning: INSPIRATION PHASE 7ABLK 6LOT 13R1175700601301
- Fencing: Back YardFencedWood
- Utilities: Natural Gas AvailableMunicipal UtilitiesSeparate MetersUnderground UtilitiesWater AvailableCable Available
- Source: NTR
- Exclusions: Excluded - All yard accessories and backyard lighting system. INCLUDED - all window coverings.
This listing courtesy of Kathleen Schiele , Ebby Halliday, REALTORS
Monthly Payment
- Principal & Interest $
- Property Taxes $
- Home Insurance $
- VA Funding Fee $

 New - 1 day ago