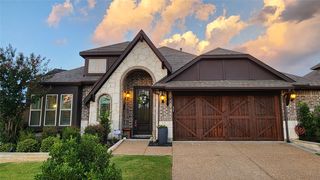
344 Sagebrush Trail, Murphy, TX 75094
- 4 beds |
- 3 baths |
- 2,324 sqft
 Single-Family Home
  Built in 2006
  0.25acre lot
 2 car garage
  $226/sqft
  Listed 2 days ago
Property Description
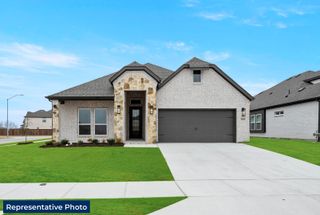
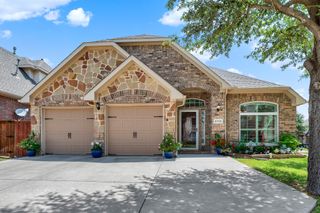
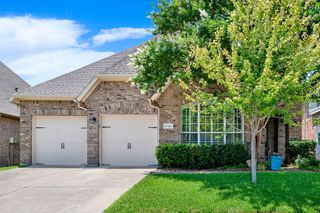
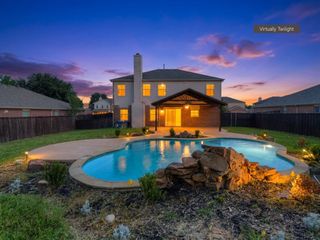
Welcome to 344 Sagebrush Trail, a beautifully updated single-story home with energy-efficient upgrades in the highly desirable Ranch community of Murphy, zoned to acclaimed Wylie ISD. Thoughtfully enhanced with energy-efficient windows, a custom front door and a new roof installed in 2025, this move-in ready home blends modern style, comfort and long-term value. Residents enjoy walking trails and nearby North Hill Park with a community pool, tennis, volleyball, basketball and soccer facilities, plus convenient access to shopping, dining and major commuting routes. Exceptional curb appeal features an extended driveway, lush landscaping, stone-edged flower beds and a covered front porch. Inside, engineered hardwood flooring flows through a private home office, ideal for remote work, and the formal dining room into the spacious family room with abundant natural light and a gas-log fireplace. The remodeled kitchen offers stainless steel appliances, gas cooktop, granite countertops, painted cabinetry, subway tile backsplash, butler's pantry and breakfast nook with a window seat overlooking the backyard. The oversized primary suite includes separate vanities, garden tub, separate shower and walk-in closet. Three secondary bedrooms provide flexibility for family and guests. Two share a Jack-and-Jill bath while the third is adjacent to a full bath. All secondary bedrooms include walk-in closets and ceiling fans. Enjoy the private backyard with a 20x15 covered patio featuring epoxy flooring, low-maintenance turf, gazebo, firepit, landscaped grounds and a 7x7 storage shed. Additional highlights include a laundry room with built-in cabinetry and hanging space plus a two-car garage with wall-mounted HVAC, ideal for a workshop, home gym or climate-controlled storage. Meticulously maintained and thoughtfully updated, this exceptional home offers quality craftsmanship, sustainable features and an outstanding location in one of Murphy's most sought-after neighborhoods.
- Listing Status:
- Active
- Data Last Updated:
- July 12, 2026 at 7:17AM
- Listing Office:
- Coldwell Banker Apex, REALTORS : 972-776-6200
- Listing Agent:
- Rachael Hill :
- MLS ID:
- 21304505

- General: Fire PitRain GuttersPergolaShed(s)
- Style: TraditionalDetached
- Other Structures: PergolaShed(s)
- Pool: NoneCommunity
- Parking: ConcreteGarageGarage Door OpenerHeated GarageInside EntranceKitchen LevelGarage Faces Side
- Roofing: Composition
- Windows: Window Coverings
- General: Wood Siding1Slab
- Road/Access: Asphalt
- HOA Amenities: All FacilitiesAssociation Management200.0Semi-Annually
- Originating MLS: NTR
- School District: Wylie ISD
- County: Collin
- Zoning: THE RANCH PHASE 8 AT NORTH HILL (CMR)BLK TLOTR886800T00901
- Fencing: Back YardWood
- Utilities: Electricity AvailableElectricity ConnectedNatural Gas AvailableSewer AvailableSeparate MetersUnderground UtilitiesWater AvailableCable Available
- Water: Public
- Sewer: Public Sewer
- Source: NTR
- Exclusions: WasherDryerTVs & Mounts
This listing courtesy of Rachael Hill , Coldwell Banker Apex, REALTORS
Monthly Payment
- Principal & Interest $
- Property Taxes $
- Home Insurance $
- VA Funding Fee $

 New - 5 hours ago