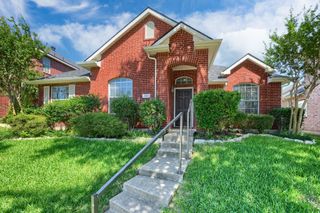
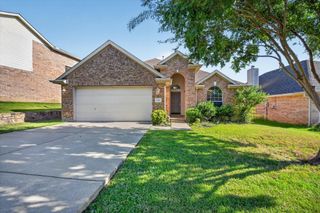
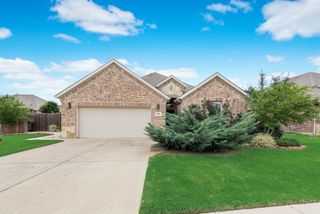
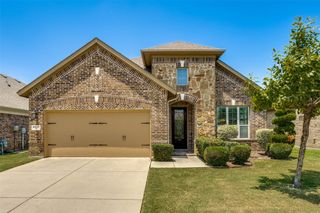
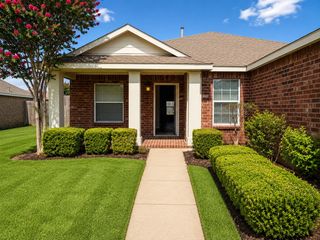
3010 Elderberry Drive, Wylie, TX 75098
- 4 beds |
- 3 baths |
- 2,099 sqft
 Single-Family Home
  Built in 2004
  8,276sqft lot
 2 car garage
  $202/sqft
  Listed 3 days ago
Property Description
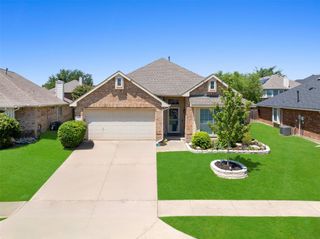
Beautifully Updated Home with Resort-Style Backyard in Wylie Welcome to this beautifully updated home where timeless design meets modern comfort. Thoughtfully refreshed throughout, this move-in-ready residence showcases an open, light-filled floor plan enhanced by contemporary finishes and quality craftsmanship. At the heart of the home is a stunning kitchen featuring sleek quartz countertops, stylish cabinetry, and a seamless flow into the spacious living and dining areas—perfect for everyday living and effortless entertaining. The beautifully updated bathrooms offer a clean, sophisticated aesthetic, while the spacious primary suite provides a peaceful retreat designed for comfort and relaxation. Step outside to your own private backyard oasis featuring a sparkling pool with a tranquil waterfall, an expansive patio ideal for outdoor gatherings, and plenty of room to enjoy the Texas sunshine. Whether you're hosting friends or enjoying a quiet evening at home, this outdoor space is designed to be enjoyed year-round. Additional updates throughout the home create a fresh, modern feel while preserving a functional layout that suits today's lifestyle. Located in an established neighborhood with convenient access to schools, parks, shopping, dining, and major commuting routes, this home offers the perfect combination of style, comfort, and exceptional outdoor living.
- Listing Status:
- Active
- Data Last Updated:
- July 12, 2026 at 12:19PM
- Listing Office:
- Keller Williams Realty DPR : 972-732-6000
- Listing Agent:
- Yani Salim :
- MLS ID:
- 21322825

- Style: TraditionalDetached
- Pool: In GroundPoolWaterfallWater Feature
- Parking: Door-SingleDrivewayGarage Faces FrontGarageGarage Door OpenerLighted
- Roofing: AsphaltCompositionShingle
- Windows: Window Coverings
- General: Brick2Slab
- Road/Access: Asphalt
- HOA Amenities: Association Management159.0Quarterly
- Originating MLS: NTR
- School District: Wylie ISD
- County: Collin
- Zoning: SAGE CREEK NORTH (CWY)BLK DLOT 21R801800D02101
- Fencing: Wood
- Utilities: Cable AvailableElectricity AvailableElectricity ConnectedNatural Gas AvailableSewer AvailableSeparate MetersWater Available
- Water: Public
- Sewer: Public Sewer
- Source: NTR
This listing courtesy of Yani Salim , Keller Williams Realty DPR
Monthly Payment
- Principal & Interest $
- Property Taxes $
- Home Insurance $
- VA Funding Fee $

 New - 14 hours ago