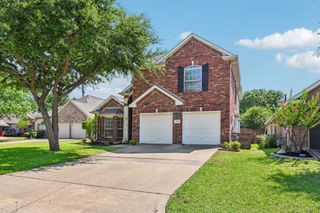
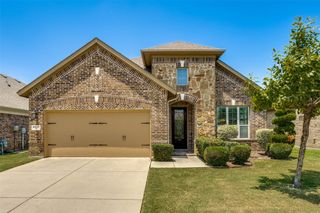
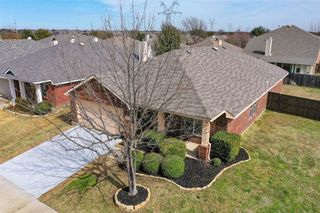
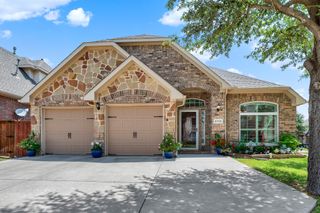
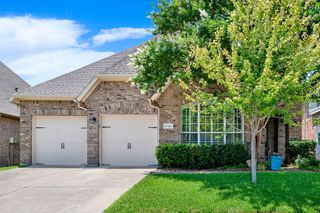
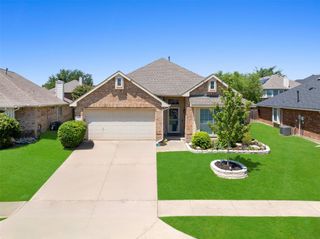
3318 Rosewood Lane, Sachse, TX 75048
- 4 beds |
- 3 baths |
- 2,266 sqft
 Single-Family Home
  Built in 2017
  0.25acre lot
 2 car garage
  $220/sqft
  Listed 1 day ago
Property Description
A true multi- generational home with 4 bedrooms and 3 full bathrooms on a rare piece of property with lush greenbelt behind it all on one single story. This house offers 2 separate kitchens and 2 living rooms for privacy for everyone in the household. Each bedroom is thoughtfully designed with ample closet space. The primary bedroom features en-suite bathroom with a large closet and opens to a glass enclosed patio with screens and slider doors. Patio features remote controlled solar shades and is all seasons comfortable and quiet. Water filtration for full home (2024) and full house surge protection. Extensive Landscaping by Covington Gardens along with update irrigation lines (2026). Large Big Green Egg and custom table with cover and all accessories included! An energy efficient home with low utilities makes this home perfect! This home has 2 separate entrances both landscaped beautifully. Backyard is absolutely gorgeous with lots of plants and perennial flowers. Low maintenance with a small area of grass. You must see this gem of a home that has been meticulously cared for.
- Listing Status:
- Active
- Data Last Updated:
- July 12, 2026 at 12:19PM
- Listing Office:
- Simplified Real Estate : 214-288-1303
- Listing Agent:
- Gayle Weeks :
- MLS ID:
- 21298180

- General: Outdoor GrillRain Gutters
- Style: TraditionalDetached
- Pool: None
- Parking: Garage Faces FrontGarageGarage Door Opener
- Roofing: Composition
- Windows: Window Coverings
- General: Brick1Slab
- HOA Amenities: Maintenance Grounds400.0Annually
- Originating MLS: NTR
- School District: Garland ISD
- County: Dallas
- Zoning: JACKSON HILLS PH 3B BLK P LT 19483003700P0190000
- Fencing: Wood
- Utilities: Cable AvailableNatural Gas AvailableSewer AvailableSeparate MetersWater Available
- Water: Public
- Sewer: Public Sewer
- Source: NTR
This listing courtesy of Gayle Weeks , Simplified Real Estate
Monthly Payment
- Principal & Interest $
- Property Taxes $
- Home Insurance $
- VA Funding Fee $

 New - 14 hours ago