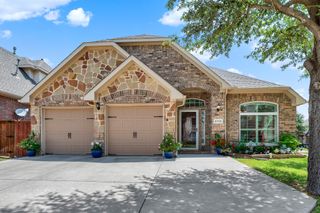
5724 New Castle Drive, Richardson, TX 75082
- 3 beds |
- 2 baths |
- 2,086 sqft
 Single-Family Home
  Built in 2007
  6,534sqft lot
 2 car garage
  $239/sqft
  Listed 2 days ago
Property Description
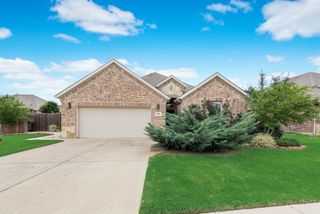
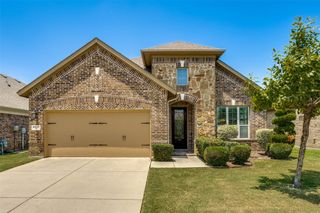
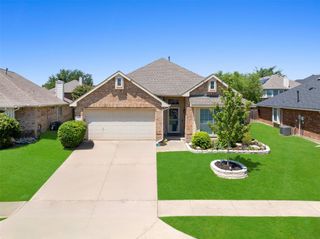
Nestled on a quiet street in East Richardson, this beautifully maintained three-bedroom, two-bath home offers thoughtful layout, generous living spaces, and an exceptional location within the highly acclaimed Plano ISD. Built in 2007, the home is within walking distance of Miller Elementary School, making it an ideal choice for families. The open floor plan is designed for both everyday living and entertaining. At the heart of the home, the spacious kitchen features abundant cabinetry, expansive counter space, and a highly functional layout for meal preparation, casual dining, and gathering with family and friends. A butler’s pantry adds valuable storage and serving space, while plantation shutters throughout the home provide timeless style and privacy. Step outside to the covered back patio, a comfortable setting for morning coffee, weekend barbecues, or simply relaxing at the end of the day. Conveniently located just minutes from Breckinridge Park, Firewheel Town Center and the new H-E-B, the home also offers quick access to President George Bush Turnpike and U.S. Highway 75, providing an easy commute throughout the Dallas-Fort Worth.
- Listing Status:
- Active
- Data Last Updated:
- July 12, 2026 at 1:18PM
- Listing Office:
- Tina Leigh Realty : 972-824-0631
- Listing Agent:
- Virginia Simms :
- MLS ID:
- 21282139

- General: Rain Gutters
- Style: TraditionalDetached
- Pool: None
- Parking: Door-MultiDrivewayGarage Faces FrontGarageGarage Door Opener
- Roofing: Composition
- Windows: ShuttersWindow Coverings
- General: Brick1Slab
- HOA Amenities: Association Management850.0Annually
- Originating MLS: NTR
- School District: Plano ISD
- County: Collin
- Zoning: WYNDSOR COURT (CRC)BLK BLOT 20R904400B02001
- Fencing: BrickWood
- Utilities: Electricity AvailableElectricity ConnectedNatural Gas AvailableSewer AvailableSeparate MetersUnderground UtilitiesWater Available
- Water: Public
- Sewer: Public Sewer
- Source: NTR
- Exclusions: Washerdryerfridge and blue planters in the front.
This listing courtesy of Virginia Simms , Tina Leigh Realty
Monthly Payment
- Principal & Interest $
- Property Taxes $
- Home Insurance $
- VA Funding Fee $

 New - 15 hours ago