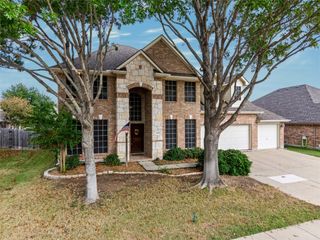
1331 Spirit Tree Trail, Wylie, TX 75098
- 4 beds |
- 3 baths |
- 2,941 sqft
 Single-Family Home
 Built in 2021
 8,886sqft lot
 2 car garage
 $177/sqft
 Listed 11 days ago
Property Description
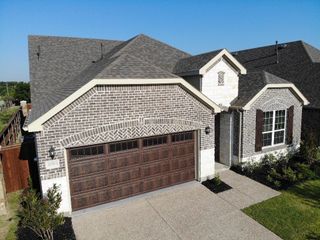
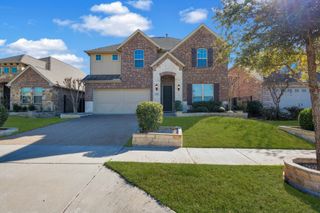
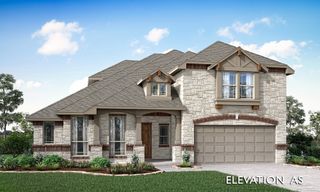
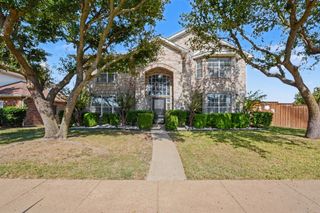
Welcome to 1331 Spirit Tree Trail, located in the highly sought-after, award-winning Inspiration community near Lake Lavon! Built in 2021, this beautiful two-story home offers 4 spacious bedrooms, 3 full bathrooms, and approximately 2,941 square feet of thoughtfully designed living space. The versatile floor plan features a private downstairs primary suite, dedicated home office, and spacious upstairs game room, offering flexibility for work, relaxation, and entertaining. The inviting living area features a cozy fireplace, while the kitchen showcases beautiful granite countertops and plenty of space for gathering. Step outside to the covered patio, perfect for morning coffee, outdoor dining, or relaxing evenings. An oversized 2.5-car garage provides valuable additional storage space! Beyond the home, experience resort-style living with Inspiration's incredible amenities, including multiple pools, a 350-foot lazy river, a two-story fitness center, clubhouse overlooking Lake Lavon, pickleball courts, playgrounds, dog parks, putting green, stocked fishing ponds, and scenic walking and biking trails with access to the Trinity Trail. Enjoy the perfect combination of comfortable living, exceptional amenities, and an active outdoor lifestyle. This is more than a home—it's a lifestyle! Don't miss your opportunity to make it yours! *Solar panels will be paid off at close buy seller* *Refrigerator conveys with the home* Some photos have been virtually staged to illustrate furniture placement and room functionality. Original photos are also included.
- Listing Status:
- Active
- Data Last Updated:
- November 22, 2026 at 6:19PM
- Listing Office:
- Keller Williams Realty Allen : 972-747-5100
- Listing Agent:
- Heather Winchester :
- Contact:
- 214-893-4753
- MLS ID:
- 21412806

- General: Rain Gutters
- Style: TraditionalDetached
- Pool: None
- Parking: Garage Faces FrontGarage
- Roofing: Composition
- General: Brick2Slab
- HOA Amenities: Association Management1000.0Semi-Annually
- Originating MLS: NTR_NTREIS
- School District: Wylie ISD
- County: Collin
- Zoning: INSPIRATION PHASE 7ABLK 14LOT 10R1175701401001
- Fencing: Back YardFencedWood
- Utilities: Sewer AvailableWater AvailableCable Available
- Water: Public
- Sewer: Public Sewer
- Source: NTR_NTREIS
This listing courtesy of Heather Winchester , Keller Williams Realty Allen
Monthly Payment
- Principal & Interest $
- Property Taxes $
- Home Insurance $
- VA Funding Fee $