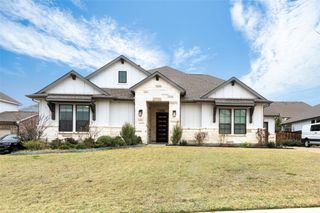
1415 Hickory Woods Way, Wylie, TX 75098
- 5 beds |
- 4 baths |
- 3,256 sqft
 Rental
  Built in 2020
  8,494sqft lot
 3 car garage
  $1/sqft
  Listed 6 days ago
Property Description
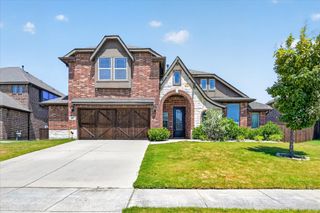
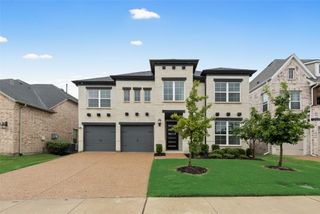
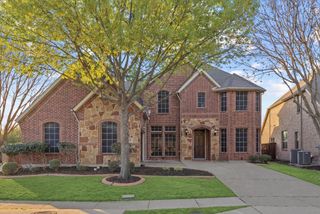
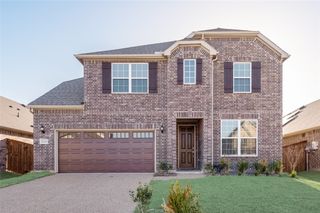
Welcome To Elevated Wylie Living In This Magnificent Rental Residence, Perfectly Designed For Growing Families Seeking Upscale Comfort And Generous Space. A Striking Stone-And-Brick Facade With A Three-Car Garage Sets An Impressive Tone, Opening Into A Grand Interior Filled With Sunlit Volume And High Vaulted Ceilings. At The Heart Of The Home, A Chef-Inspired Kitchen Features Pristine White Cabinetry, Gas Cooking, Gleaming Countertops, And An Oversized Island That Flows Directly Into The Main Living Room. The Primary Retreat Rests Conveniently On The Main Level Alongside A Flexible Secondary Bedroom Ideal For An Executive Home Office. Upstairs, A Massive Bonus Gameroom Provides Endless Possibilities For Family Movie Nights Or Kid Hangouts, Anchoring Four Additional Bedrooms. Highlighting Incredible Efficiency For North Texas Summers, Modern Solar Panel Integration, Energy Star Appliances, And A Radiant Barrier Help Keep Utility Bills Low While Keeping Indoor Spaces Cool Year-Round. Step Out Back To Find A Covered Patio With A Outdoor Gas Connection Overlooking An Expansive Yard With Direct Private Gate Access To The Adjacent Greenbelt, Offering Unmatched Room To Play. Swing Set Stays With The Home! Situated In A Highly Desirable Neighborhood Zoned For Prized Wally Watkins Elementary, This Exceptional Home Pairs Luxury Scale With Everyday Convenience.
- Listing Status:
- Active
- Data Last Updated:
- October 13, 2026 at 12:19PM
- Listing Office:
- Keller Williams Legacy : 972-599-7000
- Listing Agent:
- Terri McCoy :
- Contact:
- 972-599-7000
- MLS ID:
- 21402145

- General: GardenRain Gutters
- Style: TraditionalDetached
- Pool: None
- Parking: Door-MultiDrivewayGarage Faces FrontGarageGarage Door OpenerInside EntranceKitchen LevelLighted
- Roofing: Composition
- Windows: Window Coverings
- General: Brick2Slab
- HOA Amenities: All FacilitiesAssociation Management550.0Annually
- Originating MLS: NTR_NTREIS
- School District: Wylie ISD
- County: Collin
- Zoning: BOZMAN FARM ESTATES PHASE 7 (CWY)BLK ILOTR1197200I00801
- Fencing: Back YardFencedGateWood
- Utilities: Natural Gas AvailableSewer AvailableSeparate MetersWater AvailableCable AvailablePhotovoltaics Seller Owned
- Water: Public
- Sewer: Public Sewer
- Source: NTR_NTREIS
This listing courtesy of Terri McCoy , Keller Williams Legacy