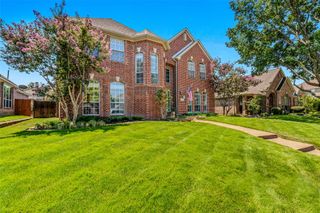
$624,900

405 Rock Rose Lane, Wylie, TX 75098

  • 6 beds |
  • 4 baths |
  • 3,071 sqft
  • Property Icon Single-Family Home
  • Property Year Built Icon Built in 2023
  • Property Lot Size Icon6,186sqft lot
  • Property Parking Icon 2 car garage
  • Property Price Per Square Feet Icon $203/sqft
  • Property List Date Icon Listed 4 days ago

Property Description

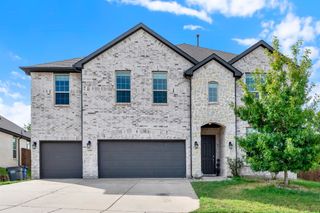
405 Rock Rose Lane, a beautifully upgraded 2023-built contemporary home in Wylie’s Dominion of Pleasant Valley community. With 6 bedrooms, 4 full bathrooms, two living areas, and 3,071 square feet, this spacious home offers exceptional flexibility for entertaining, working from home, guests, or multigenerational living. The light-filled, open-concept living room makes an immediate impression with soaring ceilings, expansive windows, and a fireplace. The modern kitchen features bright cabinetry, a gas cooktop, generous workspace, and a seamless connection to the dining and living areas. The first-floor primary suite includes an ensuite bathroom with dual vanities and a walk-in closet. Two additional bedrooms and another full bathroom are also downstairs. Upstairs, discover three bedrooms, two full bathrooms, and a large second living or game room overlooking the main floor. Better than brand new, the home already includes custom window treatments throughout—an attractive, valuable upgrade that saves the next owner time and expense. The backyard is equally impressive, with no immediate neighbor directly behind the home and a large adjoining green space, providing added privacy and an open view from the covered patio. Additional highlights include luxury vinyl plank flooring, a tankless water heater, zoned HVAC, and Garland ISD Choice of School. Community amenities include a resort-style pool, playground, catch-and-release pond, green spaces, and scenic walking and biking trails. Conveniently located near shopping, dining, schools, and major routes serving Wylie, Sachse, Garland, and surrounding North Texas communities.

Listing Status:
Active
Data Last Updated:
July 28, 2026 at 7:18PM
Listing Office:
Keller Williams NO. Collin Cty : 972-562-8883
Listing Agent:
Alvin Paulson :
MLS ID:
21339738
  • General: Decorative/Designer Lighting FixturesDouble VanityGranite CountersHigh Speed InternetKitchen IslandOpen FloorplanCable TVVaulted Ceiling(s)Walk-In Closet(s)Wired for Sound
  • Appliances: DishwasherGas CooktopDisposalGas OvenMicrowaveTankless Water Heater
  • Laundry: Laundry in Utility Room
  • Flooring: CarpetLuxury Vinyl Plank
  • A/C: Central AirCeiling Fan(s)Electric
  • Heating: CentralElectricZoned
  • Fireplace: Living RoomFireplaceFireplaces: 1
  • General: Rain Gutters
  • Style: Contemporary/ModernDetached
  • Pool: NoneCommunity
  • Parking: Door-SingleGarage Faces FrontGarageGarage Door Opener
  • Roofing: Shingle
  • General: Brick2Slab
  • HOA Amenities: All FacilitiesAssociation ManagementMaintenance Grounds600.0Semi-Annually
  • Originating MLS: NTR
  • School District: Garland ISD
  • County: Dallas
  • Zoning: DOMINION OF PLEASANT VALLEY PH 3 BLK V LT 4 A940507000V0040000
  • Fencing: Wood
  • Utilities: Sewer AvailableWater AvailableCable Available
  • Water: Public
  • Sewer: Public Sewer
  • Source: NTR

This listing courtesy of Alvin Paulson , Keller Williams NO. Collin Cty

Monthly Payment

$Est. Payment
  • Principal & Interest $
  • Property Taxes $
  • Home Insurance $
  • VA Funding Fee $

Ready to Start a VA Loan?

Get Started Veterans United Home LoansNMLS #1907  â€ 
Interest rates used in the VA mortgage calculator are shown for illustrative purposes only. Your rate may differ based on a variety of factors, including your credit score and the current market conditions. To get your personalized interest rate, start your quote online.

Location

Similar Listings Nearby