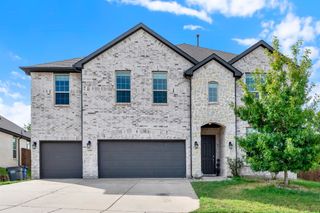
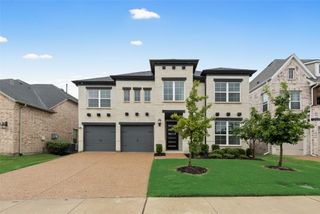
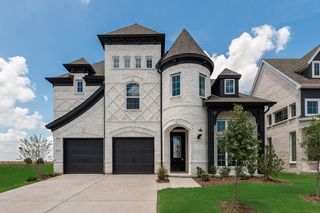
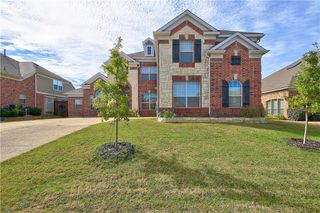
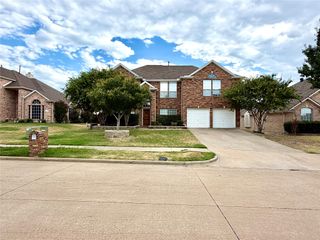
413 Rock Rose Lane, Wylie, TX 75098
- 6 beds |
- 4 baths |
- 3,094 sqft
 Rental
  Built in 2023
  6,055sqft lot
 2 car garage
  $1/sqft
  Listed 1 month ago
Property Description
Welcome to this beautiful spacious home with 6 bedrooms available for rent in a welcoming master-planned community with a pool, playground, catch-and-release fishing pond, and bike trails. Inside, enjoy a vaulted family room with a two-story linear fireplace, a dedicated home office or den, and an upstairs game room. Thoughtful details include wood floors, 8-foot interior doors, a full oak staircase with wrought-iron spindles, a modern front door, and designer rocker switches. The gourmet kitchen features Omegastone slab countertops, Shaker-style cabinetry, a 5-burner gas cooktop, large single-bowl sink, oversized island, butler’s pantry, and convenient pots-and-pans, trash, and storage drawers. The gourmet kitchen features Omegastone slab countertops, Shaker-style cabinetry, a 5-burner gas cooktop, a large single-bowl sink, an oversized island, a butler’s pantry, and convenient pots-and-pans, trash, and storage drawers. The primary suite offers separate vanities, a freestanding soaking tub, and a frameless glass tile shower. Additional highlights include a security system, sprinkler system, professionally landscaped yard with stone-edged flower beds, and Energy Star construction with R-38 insulation and 2x6 exterior walls.
- Listing Status:
- Active
- Data Last Updated:
- October 13, 2026 at 4:24PM
- Listing Office:
- TNG Realty : 469-581-8866
- Listing Agent:
- LORI LE :
- Contact:
- 469-581-8866
- MLS ID:
- 21378378

- Style: Detached
- Pool: None
- Parking: Additional ParkingConcreteDoor-MultiDrivewayGarage Faces FrontGarageGarage Door Opener
- General: 2
- HOA Amenities: Association Management995.0Annually
- Originating MLS: NTR_NTREIS
- School District: Garland ISD
- County: Dallas
- Zoning: DOMINION OF PLEASANT VALLEY PH 3 BLK V LT 8 A940507000V0080000
- Fencing: Back YardFencedWood
- Utilities: Sewer AvailableWater Available
- Water: Public
- Sewer: Public Sewer
- Source: NTR_NTREIS
This listing courtesy of LORI LE , TNG Realty

 New - 2 hours ago