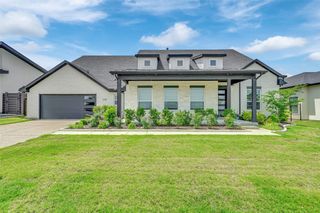
1421 Valor Way, Wylie, TX 75098
- 4 beds |
- 3 baths |
- 3,770 sqft
 Single-Family Home
  Built in 2023
  8,712sqft lot
 2 car garage
  $178/sqft
  Listed 1 month ago
Property Description
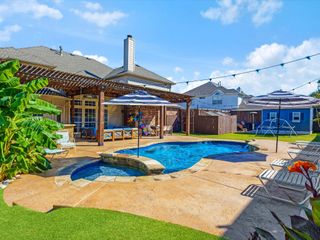
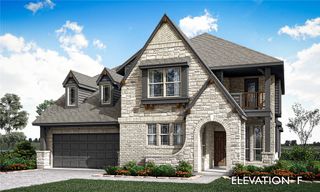
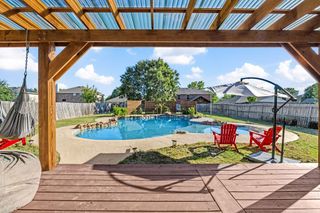
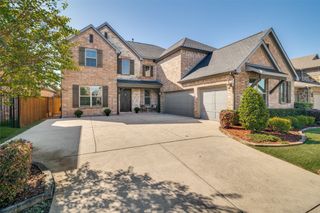
Built by Shaddock Homes, this newer home blends modern luxury, thoughtful upgrades, and flexible living spaces in a beautifully designed setting. Designer lighting, custom window shades, and tailored drapery enhance the home’s clean, sophisticated style throughout. Tall ceilings and abundant natural light create an open, airy Living Room ideal for both everyday comfort and entertaining. The impressive Kitchen serves as the heart of the home with quartz countertops, under-cabinet lighting, a striking wood vent hood, gas cooktop, pot-and-pan drawers, butler’s pantry, and oversized walk-in pantry. A separate Dining Room is accented by stylish wall detailing, while the dedicated Office features a custom built-in and offers the next owner the opportunity to select a preferred paint color and personalize the space. The main level also includes a private guest Bedroom with full Bath, custom mud rack near the garage, and spacious Primary Suite designed as a relaxing retreat. The ensuite Bath offers separate vanities, a soaking tub, oversized walk-in shower, and generous walk-in closet. Upstairs, the massive Game Room includes a closet and custom desk, while the pre-wired Media Room is ready for movie nights and entertaining. Outside, the Covered Patio overlooks a large grassy backyard with plenty of room to relax, gather, or play. Located along the shores of Lake Lavon in the award-winning community of Inspiration and top-rated Wylie ISD, residents enjoy resort-style amenities including multiple pools, a lazy river, two-story fitness center, pickleball courts, sand volleyball, playgrounds, dog parks, a zip line, HOA events, access to Trinity Trail, and so much more!
- Listing Status:
- Active
- Data Last Updated:
- October 13, 2026 at 7:21AM
- Listing Office:
- Keller Williams Realty DPR : 972-732-6000
- Listing Agent:
- Jocelyn Mills :
- Contact:
- 972-922-6690
- MLS ID:
- 21364600

- General: LightingRain Gutters
- Style: TraditionalDetached
- Pool: None
- Parking: Door-MultiDrivewayGarageGarage Door OpenerGarage Faces Side
- Roofing: Composition
- General: Brick2Slab
- HOA Amenities: All FacilitiesAssociation Management870.0Semi-Annually
- Originating MLS: NTR_NTREIS
- School District: Wylie ISD
- County: Collin
- Zoning: INSPIRATION PHASE 8B (GCN)BLK 29LOT 9R1272202900901
- Fencing: Wood
- Utilities: Electricity ConnectedNatural Gas AvailableMunicipal UtilitiesSewer AvailableSeparate MetersUnderground UtilitiesWater Available
- Source: NTR_NTREIS
This listing courtesy of Jocelyn Mills , Keller Williams Realty DPR
Monthly Payment
- Principal & Interest $
- Property Taxes $
- Home Insurance $
- VA Funding Fee $

 New - 18 hours ago