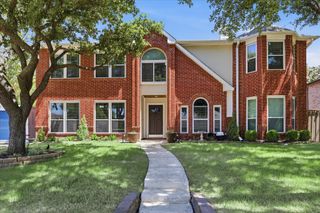
1704 Splinter Drive, Wylie, TX 75098
- 4 beds |
- 3 baths |
- 3,078 sqft
 Single-Family Home
  Built in 2005
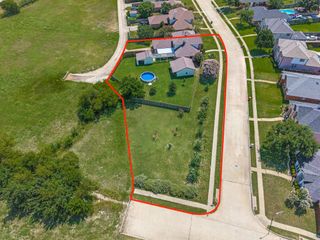
  8,712sqft lot
 2 car garage
  $162/sqft
  Listed 19 hours ago
Property Description
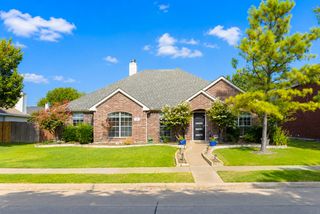
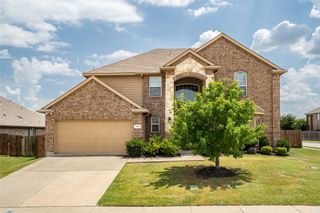
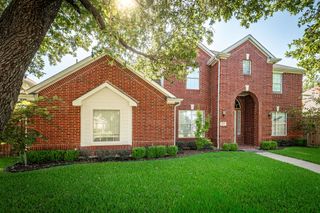
Welcome to a home that feels both grand and inviting. Soaring ceilings, oversized windows, and an abundance of natural light create an open, airy atmosphere from the moment you step inside. Thoughtfully refreshed, this home offers the perfect blend of warmth, functionality, and move-in-ready convenience. The heart of the home is an expansive kitchen overlooking the living room, and the front yard patio, making everyday living and entertaining feel coherent. A dedicated home office with French doors provides the perfect space to work from home or pursue your hobbies, while generously sized living areas and bedrooms offer room for everyone to spread out. Upstairs, an oversized media room offers endless possibilities as a home theater, game room, playroom, or even a fifth bedroom. Nestled in one of Wylie's established neighborhoods, you'll appreciate the mature trees, spacious homesites, and highly regarded schools that continue to make this area one of the city's most desirable places to call home. Set within one of Wylie's established neighborhoods, you'll enjoy the character of mature surroundings alongside the convenience of a rapidly growing area, with parks, dining, new retail and grocery options, and easy access to major highways all nearby.
- Listing Status:
- Active
- Data Last Updated:
- July 12, 2026 at 7:17AM
- Listing Office:
- OnDemand Realty : 214-766-5833
- Listing Agent:
- Pedro Paz :
- MLS ID:
- 21308373

- General: Rain Gutters
- Style: TraditionalDetached
- Pool: NoneCommunity
- Parking: DrivewayGarageGarage Faces Rear
- Roofing: Composition
- Windows: Bay Window(s)
- General: Brick2Slab
- HOA Amenities: All FacilitiesAssociation Management100.0Other
- Originating MLS: NTR
- School District: Wylie ISD
- County: Collin
- Zoning: COUNTRY RIDGE PHASE A (CWY)BLK KLOT 14R811400K01401
- Fencing: Wood
- Utilities: Sewer AvailableWater AvailableCable Available
- Water: Public
- Sewer: Public Sewer
- Source: NTR
This listing courtesy of Pedro Paz , OnDemand Realty
Monthly Payment
- Principal & Interest $
- Property Taxes $
- Home Insurance $
- VA Funding Fee $

 New - 5 hours ago