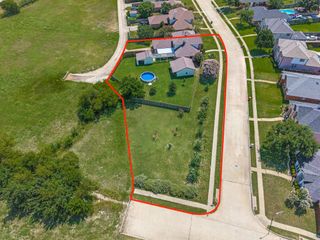
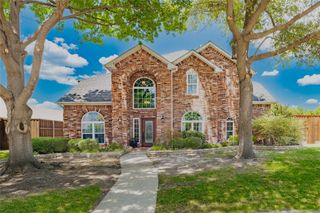
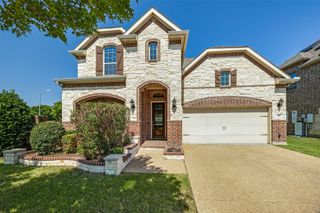
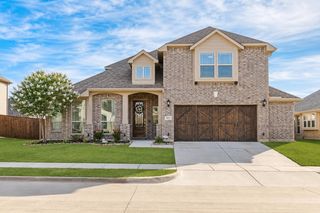
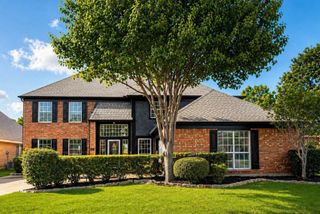
3210 Birkshire Lane, Richardson, TX 75082
- 4 beds |
- 4 baths |
- 3,330 sqft
 Single-Family Home
  Built in 1998
  9,148sqft lot
 3 car garage
  $173/sqft
  Listed 2 days ago
Property Description
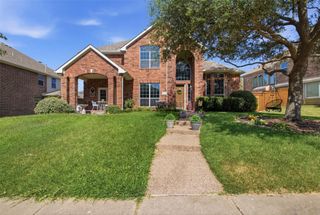
Fabulous updated two-story home just steps from the gorgeous 400-acre Breckinridge Park, with scenic walking trails, ponds, playgrounds, and sports fields right at your doorstep. Inside, a spacious entryway opens to a beautiful wood staircase with iron balusters, wood-look LVP flooring, elegant archways, decorative moldings, a private study with French doors, and formal living and dining rooms. The upgraded kitchen features granite countertops, a large island, stainless steel appliances, a planning desk, and a bright breakfast area. The two-story family room offers a cozy fireplace and a wall of windows overlooking the backyard. The secluded owner’s retreat includes a sitting area and a beautifully updated bath with a soaking tub, separate shower, dual vanities, and a walk-in closet. Upstairs are three generous secondary bedrooms - all with walk-in closets and ensuite access (two share a Jack & Jill) - plus a large game or media room, storage closet, and attic storage. Enjoy the shady, treed backyard from the patio with pergola. A 3-car garage with a 34' automatic gate enclosing the driveway for privacy. Walking distance to Miller Elementary in highly rated Plano ISD. A wonderful blend of comfort, convenience, and outdoor living in one of Richardson’s most desirable neighborhoods!
- Listing Status:
- Active
- Data Last Updated:
- July 12, 2026 at 7:17AM
- Listing Office:
- Colleen Frost Real Estate Serv : 469-280-0008
- Listing Agent:
- Colleen Frost :
- MLS ID:
- 21325530

- General: Private YardRain Gutters
- Style: TraditionalDetached
- Pool: None
- Parking: DrivewayElectric GateGarageGarage Door OpenerGatedGarage Faces RearWorkshop in Garage
- Roofing: Composition
- Windows: Window Coverings
- General: Brick2Slab
- HOA Amenities: Association Management430.0Annually
- Originating MLS: NTR
- School District: Plano ISD
- County: Collin
- Zoning: KNIGHTS BRIDGE ESTATES PHASE II (CRC)BLK AR344200A00701
- View: Park/GreenbeltView
- Fencing: Wood
- Utilities: Sewer AvailableUnderground UtilitiesWater AvailableCable Available
- Water: Public
- Sewer: Public Sewer
- Source: NTR
- Exclusions: None. *All garage shelvingwasher& dryer STAY with the home!
This listing courtesy of Colleen Frost , Colleen Frost Real Estate Serv
Monthly Payment
- Principal & Interest $
- Property Taxes $
- Home Insurance $
- VA Funding Fee $

 New - 19 hours ago