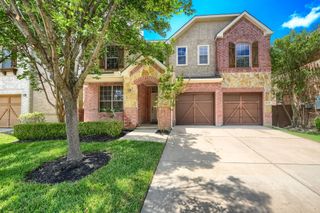
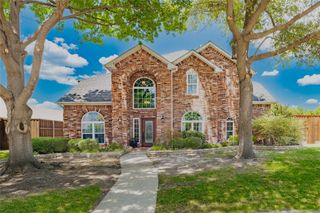
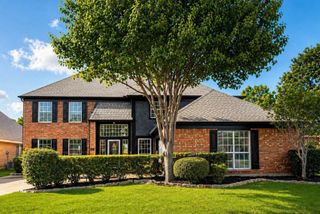
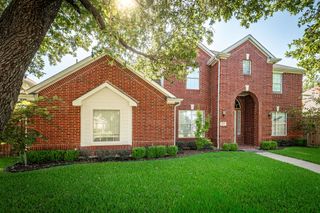
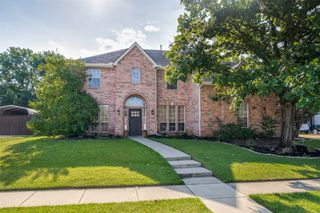
801 Feathering Way, Plano, TX 75074
- 4 beds |
- 4 baths |
- 3,018 sqft
 Single-Family Home
  Built in 2017
  7,144sqft lot
 2 car garage
  $215/sqft
  Listed 1 day ago
Property Description
Welcome to 801 Feathering Way — a beautifully maintained 4-bedroom, 3.5-bath Lennar home on a premium corner lot in Plano's sought-after Hudson Heights community. Built in 2017 and offering 3,018 square feet across two thoughtfully designed levels, private first-floor primary suite, this home pairs everyday comfort with an unbeatable East Plano location. A formal dining room welcomes you at the entry, while the open-concept main level flows from a spacious island kitchen with granite countertops and abundant cabinetry into a light-filled living area anchored by a cozy fireplace. Upstairs, a generous game room and a dedicated media room deliver the perfect setup for movie nights, game days, and room for everyone to spread out. Step outside to a spacious backyard featuring a newly tiled patio — an inviting outdoor living space ready for weekend barbecues and quiet evenings alike — with the community pool and park just a short stroll away. Zoned to acclaimed Plano ISD schools with quick access to US-75, the George Bush Turnpike, and endless shopping and dining, this is a rare opportunity to own a move-in-ready home in one of Plano's most convenient neighborhoods. Schedule your private tour today!
- Listing Status:
- Active
- Data Last Updated:
- July 12, 2026 at 7:17AM
- Listing Office:
- R2 Realty LLC : 817-800-6021
- Listing Agent:
- Konda Nallapati :
- MLS ID:
- 21325676

- General: Private YardRain Gutters
- Style: Detached
- Pool: NoneCommunity
- Parking: Door-SingleGarage Faces Front
- Roofing: Composition
- Windows: Bay Window(s)Window Coverings
- General: BrickConcrete2Slab
- HOA Amenities: All Facilities1200.0Annually
- Originating MLS: NTR
- School District: Plano ISD
- County: Collin
- Zoning: HUDSON HEIGHTS PHASE THREE (CPL)BLK DLOT 4R1086300D00401
- Fencing: Wood
- Utilities: Electricity AvailableElectricity ConnectedNatural Gas AvailableSewer AvailableSeparate MetersWater Available
- Water: Public
- Sewer: Public Sewer
- Source: NTR
This listing courtesy of Konda Nallapati , R2 Realty LLC
Monthly Payment
- Principal & Interest $
- Property Taxes $
- Home Insurance $
- VA Funding Fee $

 New - 4 hours ago