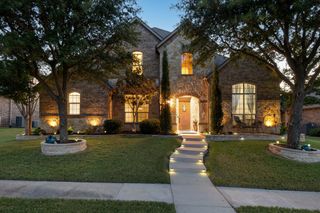
3915 Compton Drive, Richardson, TX 75082
- 4 beds |
- 3 baths |
- 3,211 sqft
 Single-Family Home
  Built in 1997
  0.26acre lot
 2 car garage
  $184/sqft
  Listed 1 day ago
Property Description
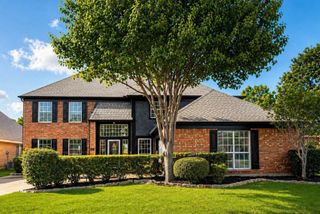
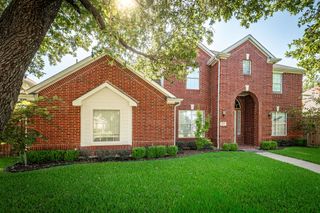
Welcome to this beautifully updated traditional home situated on a desirable corner lot in the sought-after Creek Hollow Estates located near 400 acre Breckinridge Park. Offering 3,211 square feet of thoughtfully designed living space, this 4-bedroom, 3-bath home features an ideal floor plan with a private downstairs bedroom and full bath—perfect for guests or multigenerational living. Zoned to highly rated Plano ISD. Just off the entry, a dedicated study provides the perfect work-from-home space. The open-concept layout is anchored by a spacious family room with a cozy wood-burning fireplace and custom built-in cabinetry, flowing seamlessly into the updated kitchen featuring granite countertops, a large center island, breakfast bar, walk-in pantry, and generous eat-in dining area. Upstairs, the spacious primary suite offers a relaxing retreat with a sitting area, beautifully remodeled ensuite bath featuring dual vanities, a free standing tub, separate shower, and a walk-in closet. A versatile loft provides additional living space ideal for a game room, media area, or playroom. Step outside to enjoy the beautifully landscaped backyard with large patio area, a sprinkler system, and a wood privacy fence, creating the perfect setting for entertaining or relaxing. Major improvements provide exceptional value and peace of mind, including a kitchen remodel (2019), roof replacement (2020), primary bath remodel (2021), water heater (2022), one HVAC system replaced (2024), all windows replaced (2015), and foundation repairs with a transferable warranty. Conveniently located in the heart of East Richardson, you'll enjoy easy access to shopping, dining, parks, and President George Bush Turnpike.
- Listing Status:
- Active
- Data Last Updated:
- July 12, 2026 at 7:17AM
- Listing Office:
- Coldwell Banker Apex, REALTORS : 214-237-4500
- Listing Agent:
- Keith Redelsperger :
- MLS ID:
- 21325078

- General: LightingRain GuttersStorage
- Style: TraditionalDetached
- Pool: None
- Parking: Alley AccessDoor-SingleGarage Faces Rear
- Roofing: Composition
- Windows: Window Coverings
- General: Brick2Slab
- HOA Amenities: Maintenance Grounds445.0Annually
- Originating MLS: NTR
- School District: Plano ISD
- County: Collin
- Zoning: CREEK HOLLOW ESTATES PHASE III (CRC)BLK PR357300P00901
- Fencing: Wood
- Utilities: Electricity ConnectedNatural Gas AvailableSewer AvailableSeparate MetersUnderground UtilitiesWater AvailableCable Available
- Water: Public
- Sewer: Public Sewer
- Source: NTR
This listing courtesy of Keith Redelsperger , Coldwell Banker Apex, REALTORS
Monthly Payment
- Principal & Interest $
- Property Taxes $
- Home Insurance $
- VA Funding Fee $

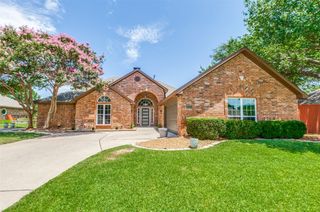
 New - 1 day ago