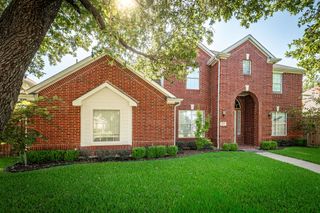
7705 Glenmere Trail, Sachse, TX 75048
- 4 beds |
- 4 baths |
- 3,792 sqft
 Single-Family Home
  Built in 2011
  8,756sqft lot
 3 car garage
  $167/sqft
  Listed 2 days ago
Property Description
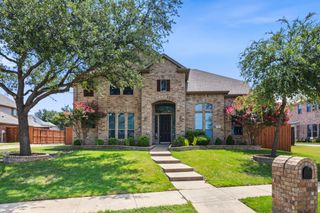
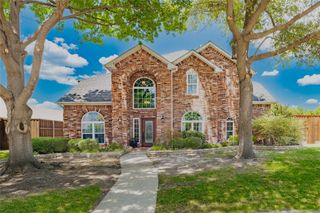
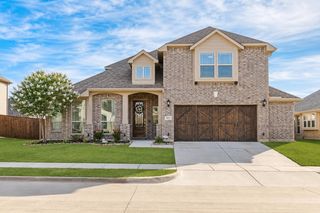
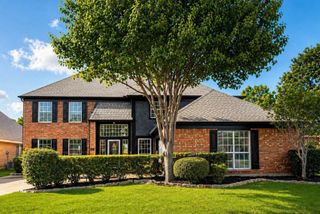
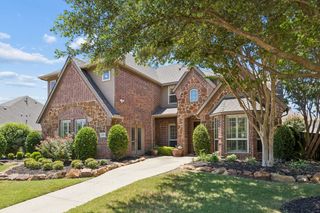
Wonderful Opportunity in Woodbridge, just around the corner and walking distance to award winning Whitt Elementary, neighborhood pool, parks, ponds and walking trails. The front elevation includes an elegant sitting area and beautiful landscaping making a great spot to watch the children hop on the bus for school in the morning. You will be welcomed inside with handscraped hardwood floor grand entrance and perfect living room and stone fireplace. Where to start in the kitchen? The stainless steel double oven? Gas cooktop with pot filler? Huge eat in island? Or the massive built in refrigerator and freezer? Or the cute built in wine cooler? What a chef's dream! Gorgeous primary bed overlooking the fully artificial turfed backyard, great primary bath including walk in shower, soaking tub, double vanity, sliding mirror for additional storage and huge closet. Perfect layout upstairs with 2 guest bedrooms sharing a Jack n Jill bathroom and a guest bedroom with dedicated full bath. The expansive flex space could be used for many purposes and is just outside the private media room. Lets go out back and enjoy the covered patio, extended pergola built in grill, built in woodfired pizza oven and turf backyard with putting green. Don’t miss the large three car tandem garage with a long driveway for extra parking.
- Listing Status:
- Active
- Data Last Updated:
- July 12, 2026 at 7:17AM
- Listing Office:
- Ebby Halliday, REALTORS : 972-783-0000
- Listing Agent:
- Heather Shubzda :
- MLS ID:
- 21326465

- General: LightingOutdoor GrillPrivate YardRain Gutters
- Style: TraditionalDetached
- Pool: None
- Parking: Epoxy FlooringGarageGarage Door OpenerGarage Faces RearTandem
- Roofing: Composition
- Windows: Window Coverings
- General: BrickRockStone2Slab
- HOA Amenities: All FacilitiesAssociation Management630.0Annually
- Originating MLS: NTR
- School District: Wylie ISD
- County: Collin
- Zoning: WOODBRIDGE PHASE 14 (CSA)BLK ILOT 5R946900I00501
- Fencing: MetalWood
- Utilities: Sewer AvailableWater Available
- Water: Public
- Sewer: Public Sewer
- Source: NTR
- Exclusions: Security itemsmounted items in the garage
This listing courtesy of Heather Shubzda , Ebby Halliday, REALTORS
Monthly Payment
- Principal & Interest $
- Property Taxes $
- Home Insurance $
- VA Funding Fee $

 New - 1 day ago