620 Paint Creek Court, Murphy, TX 75094
- 4 beds |
- 4 baths |
- 4,127 sqft
 Single-Family Home
  Built in 2011
  0.25acre lot
 3 car garage
  $162/sqft
  Listed 1 day ago
Property Description
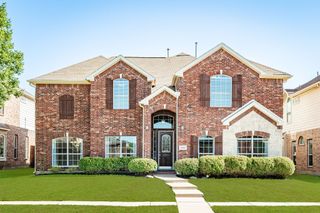
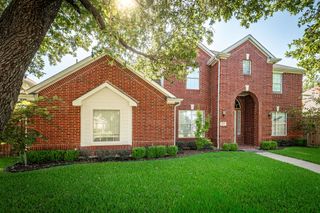
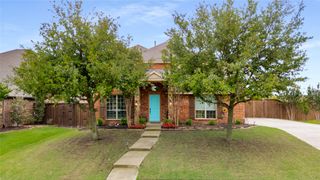
Stunning Hovnanian-built home offering an exceptional living space with 4 bedrooms, 3.5 baths, and a desirable floor plan. The spacious primary suite is conveniently located downstairs, along with a private office and elegant formal dining room. The gourmet kitchen features a Butler’s pantry and opens to the inviting living area with a gas fireplace, hardwood floors, and abundant natural light enhanced by plantation shutters throughout. Upstairs you’ll find three spacious bedrooms, a media room, game room, and dedicated playroom, providing endless space for entertaining and everyday living. The oversized side-entry 3-car garage and extended driveway offer ample parking, while the private backyard creates the perfect setting for relaxing or hosting family and friends. This beautifully maintained home combines timeless design, functionality, and luxury in every detail.
- Listing Status:
- Active
- Data Last Updated:
- July 12, 2026 at 7:17AM
- Listing Office:
- Coldwell Banker Apex, REALTORS : 972-772-9300
- Listing Agent:
- Marcela Escutia :
- MLS ID:
- 21327640

- General: LightingRain Gutters
- Style: Contemporary/ModernTraditionalDetached
- Pool: NoneCommunity
- Parking: Direct AccessDrivewayGarageGarage Door OpenerGarage Faces Side
- Roofing: CompositionShingle
- Windows: Shutters
- General: Brick2Slab
- HOA Amenities: All Facilities350.0Semi-Annually
- Originating MLS: NTR
- School District: Wylie ISD
- County: Collin
- Zoning: MAXWELL CREEK NORTH PHASE 8A (CMR)BLK CLOR899900C01301
- Fencing: Wood
- Utilities: Electricity AvailableElectricity ConnectedSewer AvailableWater AvailableCable Available
- Water: Public
- Sewer: Public Sewer
- Source: NTR
This listing courtesy of Marcela Escutia , Coldwell Banker Apex, REALTORS
Monthly Payment
- Principal & Interest $
- Property Taxes $
- Home Insurance $
- VA Funding Fee $


 New - 1 day ago