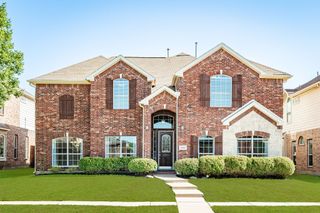
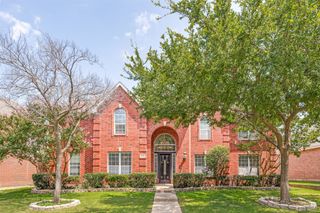
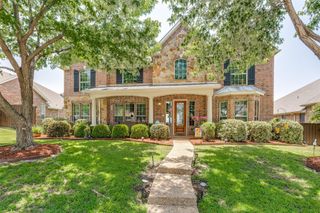
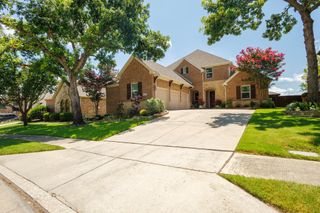
1709 Tamarack Drive, Wylie, TX 75098
- 6 beds |
- 4 baths |
- 4,772 sqft
 Single-Family Home
  Built in 2004
  9,583sqft lot
 2 car garage
  $132/sqft
  Listed 14 hours ago
Property Description
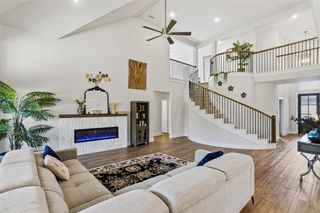
My spouse: “How many living rooms does one house need?” Me: “YES.” This home is truly one of a kind when it comes to finding space for real life. Local legend even says a builder once designed it for his own family—and once you see the layout, you may understand why. Step inside to soaring two-story ceilings, walls of windows and a dramatic living and formal dining space framed by an open upstairs overlook and winding staircase. Keep counting. A second two-story family room is wrapped in windows and anchored by a corner fireplace and one-of-a-kind custom entertainment center. Open to the breakfast area and gourmet kitchen—with granite countertops, KitchenAid stainless appliances, gas cooktop, abundant cabinetry and built-in desk—the layout lets everyone spread out without feeling disconnected. The oversized primary suite adds a retreat of its own, including a dedicated nook for an office, reading, meditation or prayer, plus a spacious bath and custom-organized closet. Head upstairs and keep counting. The light-filled game room wraps around the staircase and overlooks the living spaces below. A separate nook creates a natural spot for studying, homeschooling or reading, while the media room is ready for movies, gaming or late-night hangouts. Think you've found every space? Love surprises? Good. There's one unexpected space upstairs you won't find in the photos. Outside, enjoy an expanded patio, spacious yard, mature trees, peach tree, grapevines, and blackberries. Paid-off solar panels, newer roof, updated flooring and windows, refreshed paint and trim, widened driveway, storage shed, and more. Near parks, schools, and the community pool. Come and see how special this unique home really is. Because if your life doesn't fit neatly into a standard floor plan, maybe your home shouldn't either.
- Listing Status:
- Active
- Data Last Updated:
- July 12, 2026 at 12:19PM
- Listing Office:
- Keller Williams Central : 469-467-7755
- Listing Agent:
- Elena Garrett :
- MLS ID:
- 21328784

- Style: Detached
- Pool: None
- Parking: Garage Faces Rear
- General: 2
- HOA Amenities: Maintenance Grounds450.0Annually
- Originating MLS: NTR
- School District: Wylie ISD
- County: Collin
- Zoning: COUNTRY RIDGE PHASE A (CWY)BLK JLOT 13R811400J01301
- Utilities: Sewer AvailableWater Available
- Water: Public
- Sewer: Public Sewer
- Source: NTR
This listing courtesy of Elena Garrett , Keller Williams Central
Monthly Payment
- Principal & Interest $
- Property Taxes $
- Home Insurance $
- VA Funding Fee $


 New - 1 day ago