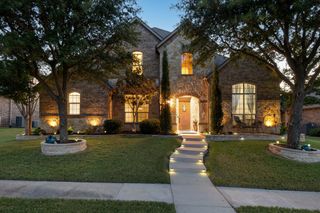
6514 Field Crest Lane, Sachse, TX 75048
- 5 beds |
- 4 baths |
- 4,182 sqft
 Single-Family Home
  Built in 2003
  8,843sqft lot
 3 car garage
  $161/sqft
  Listed 9 days ago
Property Description
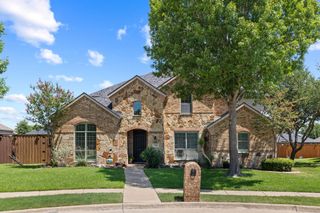
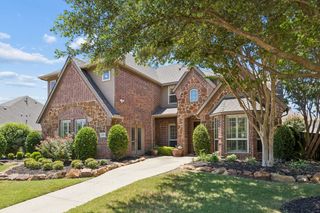
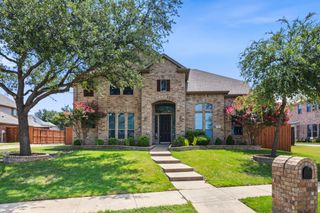
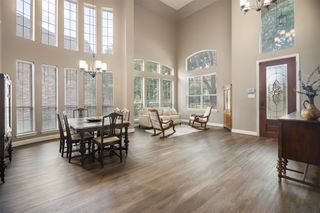
Welcome to 6514 Fieldcrest Lane in the highly desirable Woodbridge Golf and Country Club community. This spacious 5 bedroom 4 bath home features a 3 car garage, media room, game room, oversized primary suite, and an open floor plan designed for everyday living and entertaining. The kitchen opens to the family room and is plumbed for a gas cooktop. The backyard is a private retreat with a heated pool, spa, gazebo, and beautiful open views with no direct backyard neighbors. Enjoy fireworks from multiple surrounding cities right from your backyard. This meticulously maintained home has been extensively updated with a Class IV Owens Corning roof, both HVAC systems replaced, both water heaters replaced, all windows replaced, remodeled primary bath, whole house paint, updated flooring, remodeled fireplace, Culligan water softener and reverse osmosis system, Nest thermostats, rain sensing sprinkler system, garage flooring, and a walk in attic with floored storage. Woodbridge offers a championship golf course, clubhouse, restaurant, community pools, parks, playgrounds, trails, fishing ponds, and year round community events. Conveniently located near Firewheel Town Center, George Bush Turnpike, Downtown Dallas, DFW Airport, Lake Ray Hubbard, and Lake Lavon.
- Listing Status:
- Active
- Data Last Updated:
- July 12, 2026 at 1:18PM
- Listing Office:
- Ready Real Estate LLC : 817-569-8200
- Listing Agent:
- Brandy Painter :
- MLS ID:
- 21320471

- General: Deck
- Style: French ProvincialTraditionalDetached
- Pool: PoolCommunity
- Parking: DrivewayGarageGarage Door Opener
- Roofing: Asphalt
- General: Brick2Slab
- HOA Amenities: All FacilitiesAssociation ManagementMaintenance Structure500.0Annually
- Originating MLS: NTR
- School District: Garland ISD
- County: Dallas
- Zoning: 0161300E02400
- Fencing: BrickWood
- Utilities: Sewer AvailableWater AvailableCable Available
- Water: Public
- Sewer: Public Sewer
- Source: NTR
This listing courtesy of Brandy Painter , Ready Real Estate LLC
Monthly Payment
- Principal & Interest $
- Property Taxes $
- Home Insurance $
- VA Funding Fee $

 New - 15 hours ago