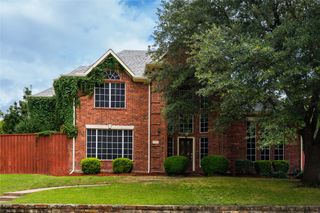
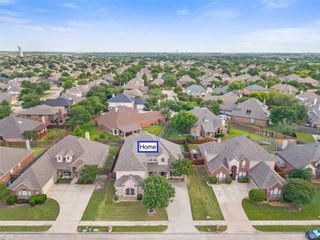
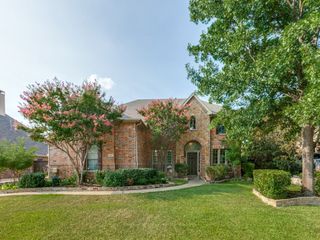
1732 Boxwood Lane, Wylie, TX 75098
- 4 beds |
- 4 baths |
- 3,721 sqft
 Single-Family Home
  Built in 2008
  10,454sqft lot
 2 car garage
  $157/sqft
  Listed 1 month ago
Property Description
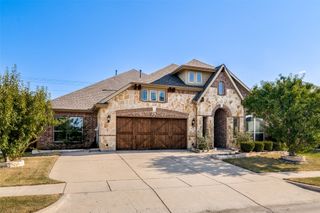
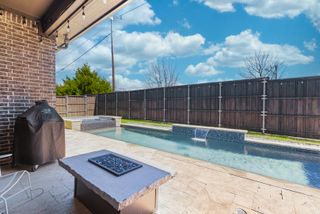
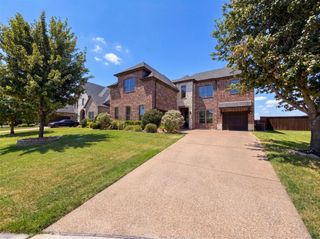
Stunning Paul Taylor home in Wylie's highly desired Country Ridge Estates. This well-maintained, light-and-bright residence perfectly balances sophisticated style with everyday comfort. Step through the front door onto beautiful light colored hardwood floors that flow seamlessly through the entryway and into the heart of the spacious family room. The open kitchen features painted white cabinetry, providing a clean, contemporary feel with abundant storage. The main level also boasts a formal living room, a dedicated dining room ideal for entertaining, and a separate laundry room. Retreat to the private primary suite featuring a large sitting area and a spa-like en-suite bathroom complete with dual vanities, a separate shower, and a relaxing soaking tub. Upstairs, the home transforms into an entertainment hub with both a large game room and a private media room. Three additional spacious bedrooms and two full bathrooms complete the second level. Throughout the home, a palette of soft, light colors enhances the interior. Step outside to a serene backyard featuring a patio beautiful landscaping and a lush green lawn enclosed by a privacy fence. Additional features include 2.5 car garage and walk in attic storage space directly off media room. This pristine, move-in-ready gem offers an exceptional layout in an unbeatable community.
- Listing Status:
- Pending
- Data Last Updated:
- August 16, 2026 at 8:20PM
- Listing Office:
- Keller Williams NO. Collin Cty : 972-562-8883
- Listing Agent:
- Lynda Roundtree :
- Contact:
- 972-562-8883
- MLS ID:
- 21306326

- General: Decorative/Designer Lighting FixturesEat-in KitchenGranite CountersHigh Speed InternetKitchen IslandPantryCable TVWalk-In Closet(s)
- Appliances: Some Gas AppliancesDouble OvenDishwasherElectric OvenGas CooktopDisposalPlumbed For GasVented Exhaust Fan
- Flooring: CarpetCeramic TileHardwood
- A/C: Central AirCeiling Fan(s)ElectricZoned
- Heating: CentralZoned
- Fireplace: Gas LogGas StarterMasonryFireplaceFireplaces: 1
- General: Rain Gutters
- Style: TraditionalDetached
- Pool: NoneCommunity
- Parking: Alley AccessDrivewayGarage Faces Rear
- Roofing: Composition
- Windows: Bay Window(s)Window Coverings
- General: BrickFiber Cement2Slab
- HOA Amenities: All FacilitiesAssociation ManagementMaintenance GroundsMaintenance Structure600.0Annually
- Originating MLS: NTR
- School District: Wylie ISD
- County: Collin
- Zoning: COUNTRY RIDGE PHASE B (CWY)BLK BLOT 4R879900B00401
- Fencing: Wood
- Utilities: Sewer AvailableCable Available
- Sewer: Public Sewer
- Source: NTR
This listing courtesy of Lynda Roundtree , Keller Williams NO. Collin Cty
Monthly Payment
- Principal & Interest $
- Property Taxes $
- Home Insurance $
- VA Funding Fee $

 New - 1 day ago