1805 Emerald Vista Boulevard, Wylie, TX 75098
- 4 beds |
- 3 baths |
- 2,822 sqft
 Single-Family Home
 Built in 2021
 7,231sqft lot
 3 car garage
 $207/sqft
 Listed 9 days ago
Property Description
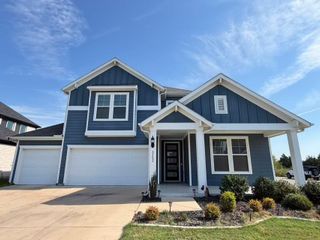
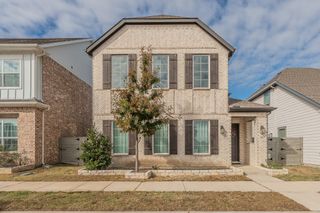
Exceptional Comfort, Thoughtful Upgrades & Modern Convenience in Emerald Vista! Welcome to 1805 Emerald Vista Blvd, where timeless design meets modern functionality! This beautifully appointed two-story home offers 4 bedrooms, 2.5 bathrooms, 2,822 square feet of inviting living space, and a spacious 3-car garage. Step inside to discover an open-concept floor plan featuring beautiful wood flooring, a cozy fireplace, dedicated home office, and an upstairs game room. The inviting living room features concealed electrical wiring for a seamless, wall-mounted television setup. The beautifully designed kitchen is the heart of the home, showcasing granite countertops, stainless steel appliances, generous pantry space, soft closing cabinetry, and elegant over- and under-cabinet lighting. A whole-home water softener and kitchen reverse osmosis drinking water system add everyday convenience. Enjoy elevated comfort with motorized window shades in the primary bedroom, dining room, and living room. Additional shades in the office and game room along with blackout shades in three upstairs bedrooms, provide privacy and light control throughout. Major improvements offer added value and peace of mind, including a NEW ROOF AND GUTTERS (May 2025), NEW ELECTRICAL BREAKER PANEL (July 2026), garage wiring for electric vehicle charging, and security cameras positioned at both the front and rear of the home. Step outside to your own backyard retreat! The expansive stamped concrete patio creates a beautiful setting for outdoor entertaining, weekend gatherings, or simply enjoying a peaceful evening outdoors. The spacious, fully fenced backyard features enhanced landscaping, added trees, and a 10' x 10' storage shed for added convenience. A dedicated fenced pet area with dog-door access provides a thoughtfully designed space for four-legged companions. The spacious 3-car garage features convenient overhead storage racks, providing additional room for seasonal items and everyday essentials.
- Listing Status:
- Active
- Data Last Updated:
- November 22, 2026 at 6:19PM
- Listing Office:
- Keller Williams Realty Allen : 972-747-5100
- Listing Agent:
- Michel Morales :
- Contact:
- 972-439-6827
- MLS ID:
- 21433932

- General: OtherRain GuttersStorage
- Style: TraditionalDetached
- Pool: None
- Parking: DrivewayElectric Vehicle Charging Station(s)Garage Faces FrontGarageGarage Door Opener
- Roofing: Composition
- Windows: Window Coverings
- General: Brick2Slab
- HOA Amenities: Maintenance Grounds600.0Annually
- Originating MLS: NTR_NTREIS
- School District: Wylie ISD
- County: Collin
- Zoning: EMERALD VISTA PHASE ONEBLK CLOT 14R1235900C01401
- Fencing: Wood
- Utilities: Sewer AvailableWater Available
- Water: Public
- Sewer: Public Sewer
- Source: NTR_NTREIS
This listing courtesy of Michel Morales , Keller Williams Realty Allen
Monthly Payment
- Principal & Interest $
- Property Taxes $
- Home Insurance $
- VA Funding Fee $

 New - 20 hours ago