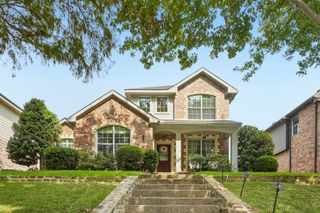
1819 Lone Lynx Way, Wylie, TX 75098
- 4 beds |
- 3 baths |
- 2,637 sqft
 Single-Family Home
  Built in 2019
  6,273sqft lot
 2 car garage
  $159/sqft
  Listed 14 days ago
Property Description
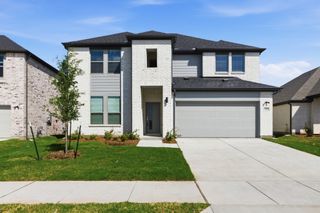
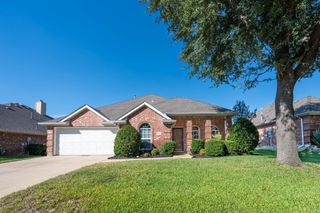
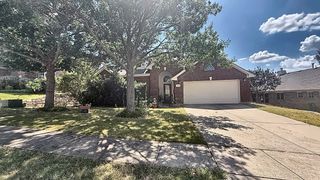
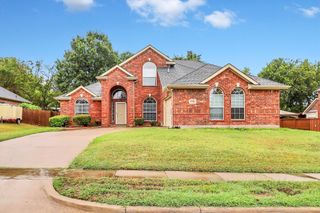
Welcome to 1819 Lone Lynx Way, where soaring ceilings, beautiful finishes, and an open, light-filled layout create an immediate wow factor! Nestled in the sought-after Bozman Farm Estates community, this 4-bedroom, 3-full-bath home was built in 2019 and features impressive 10-foot ceilings, 8-foot doors, and stylish wood-look tile throughout the main living areas. The heart of the home is the beautifully designed kitchen, featuring granite countertops, a generous center island, 42-inch crown-topped cabinetry, designer backsplash, stainless steel appliances, and a pantry. The kitchen opens effortlessly to the dining and living areas, creating a bright, welcoming space made for entertaining, family gatherings, and everyday living. Unwind in the private first-floor primary suite featuring a spa-inspired bath, dual vanities, and a spacious walk-in closet. Three additional bedrooms provide plenty of flexibility for family, guests, a home office, or hobby space. Outside, sip your morning coffee from the charming cedar-post front porch or enjoy grilling and entertaining in the fenced backyard. And the lifestyle doesn't stop at your front door—Bozman Farm Estates offers resort-style pools, scenic lakes, walking trails, parks, playgrounds, and a dog park. Located in Wylie ISD with convenient access to Hwy 78 and President George Bush Turnpike, this home delivers the space, style, and community lifestyle buyers are looking for. Come see why 1819 Lone Lynx Way feels like home the moment you walk through the door!
- Listing Status:
- Active
- Data Last Updated:
- October 13, 2026 at 7:21AM
- Listing Office:
- DHS Realty : 972-979-8413
- Listing Agent:
- Oluwaseun Omojola :
- Contact:
- 469-823-1886
- MLS ID:
- 21396633

- Style: Detached
- Pool: NoneCommunity
- Parking: Additional ParkingGarageGarage Door Opener
- Roofing: AsphaltComposition
- General: Aluminum SidingBrickFrameConcreteStone VeneerStuccoWood Siding2
- HOA Amenities: All FacilitiesMaintenance GroundsMaintenance Structure500.0Annually
- Originating MLS: NTR_NTREIS
- School District: Wylie ISD
- County: Collin
- Zoning: BOZMAN FARM ESTATES PHASE 6 (CWY)BLK ULOTR1166700U01901
- Fencing: Back Yard
- Utilities: Electricity ConnectedSewer AvailableWater AvailableCable Available
- Water: Public
- Sewer: Public Sewer
- Source: NTR_NTREIS
This listing courtesy of Oluwaseun Omojola , DHS Realty
Monthly Payment
- Principal & Interest $
- Property Taxes $
- Home Insurance $
- VA Funding Fee $

 New - 2 days ago