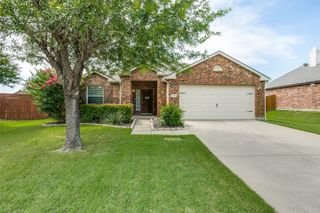
303 Magnolia Drive, Wylie, TX 75098
- 3 beds |
- 2 baths |
- 2,045 sqft
 Single-Family Home
  Built in 2017
  9,322sqft lot
 2 car garage
  $215/sqft
  Listed 2 days ago
Property Description
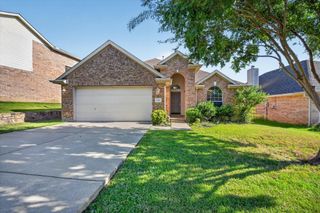
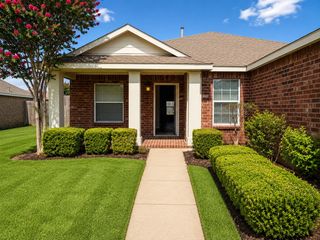
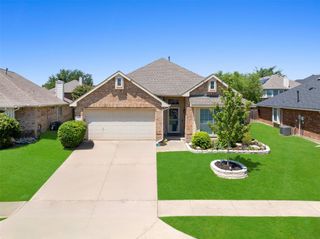
Stunning Stone-Elevation Beauty in Kreymer Estates! Welcome home to this immaculate 3-bedroom, 2-bath gem with a dedicated home office, on a beautiful lot in one of Wylie's most desirable communities. From the moment you arrive, the Texas stone exterior, cedar garage door, and charming curb appeal set this one apart. Inside, the open-concept layout is flooded with natural light from a wall of windows spanning the living and dining areas. Soaring vaulted ceilings, luxury vinyl plank flooring, and a neutral palette create a bright, airy feel you'll notice the moment you walk in. The kitchen is a true showstopper. Gleaming countertops, rich cabinetry, gas range, stainless appliances, mosaic tile backsplash, and an oversized island that's sure to become the heart of the home. The primary suite is ENORMOUS, with room for a sitting area, a window seat perfect for morning coffee, and not one but TWO closets, including one so large it has to be seen to be believed! The ensuite bath features dual sinks, a garden tub, and a separate glass-enclosed shower. Two additional bedrooms and a dedicated office give everyone room to work, play, and grow. Out back, enjoy true Texas outdoor living on the extended covered patio with dual ceiling fans, overlooking a beautifully maintained yard with mature trees and established landscaping. Plus, the 2.5-car garage provides extra room for storage, a workshop, or all your weekend toys. All this in Kreymer Estates, where residents enjoy a community pool, playground, and scenic walking and jogging paths. With easy access to Lavon Lake, shopping, dining, and Wylie ISD schools.
- Listing Status:
- Active
- Data Last Updated:
- July 12, 2026 at 1:18PM
- Listing Office:
- My City Real Estate LLC : 512-771-2684
- Listing Agent:
- BethAnne Carter :
- MLS ID:
- 21323938

- Style: TraditionalDetached
- Pool: PoolCommunity
- Parking: DrivewayGarage Faces FrontGarageGarage Door Opener
- Roofing: AsphaltShingle
- Windows: Bay Window(s)Window Coverings
- General: Brick1Slab
- HOA Amenities: All FacilitiesAssociation Management760.0Annually
- Originating MLS: NTR
- School District: Wylie ISD
- County: Collin
- Zoning: KREYMER ESTATES PHASE 4 (CWY)BLK CLOT 13R1128200C01301
- Fencing: Wood
- Utilities: Electricity AvailableElectricity ConnectedNatural Gas AvailablePhone AvailableSewer AvailableSeparate MetersWater AvailableCable Available
- Water: Public
- Sewer: Public Sewer
- Source: NTR
This listing courtesy of BethAnne Carter , My City Real Estate LLC
Monthly Payment
- Principal & Interest $
- Property Taxes $
- Home Insurance $
- VA Funding Fee $

 New - 15 hours ago