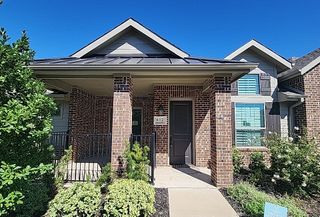
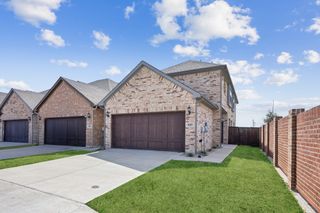
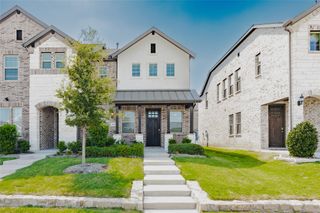
325 Featherstone Trail, Wylie, TX 75098
- 2 beds |
- 3 baths |
- 1,642 sqft
 Town Home
  Built in 2018
  2,352sqft lot
 2 car garage
  $183/sqft
  Listed 2 months ago
Property Description
Showstopping turnkey living in Westgate Station! Complete with a BRAND NEW ROOF installed in September 2026, fresh interior paint (August 2026), and all-new upstairs carpet (August 2026), this stunning 2018-built Wylie townhome offers 2 bedrooms, 2.5 baths, and a spacious attached 2-car garage. Step inside to an airy, light-drenched main level where open-concept meets contemporary design. The kitchen is a chef's delight featuring white cabinetry, premium quartz counter space, a walk-in pantry, and a large center island that invites family and friends to gather. Upstairs, the flexible layout centers around a massive loft that easily adapts to your specific needs as a home office, second living room, play space, or an optional third bedroom. The primary retreat delivers a spa-like atmosphere with double sinks and an oversized walk-in shower, while the second bedroom enjoys easy access to a nearby full bath. Located close to local dining, shopping, and major roadways, this home blends stylish contemporary finishes with functional, effortless living.
- Listing Status:
- Active
- Data Last Updated:
- October 13, 2026 at 7:21PM
- Listing Office:
- Coldwell Banker Apex, REALTORS : 972-727-3377
- Listing Agent:
- Stephanie Cain :
- Contact:
- 972-679-4136,972-679-4136
- MLS ID:
- 21343599

- Style: Other
- Pool: None
- Parking: Additional ParkingDoor-SingleDrivewayGarage Faces Front
- Roofing: Composition
- General: Brick2
- HOA Amenities: Maintenance Front YardAssociation ManagementMaintenance GroundsMaintenance Structure500.0Quarterly
- Originating MLS: NTR_NTREIS
- School District: Wylie ISD
- County: Collin
- Zoning: WESTGATE STATION (CWY)BLK ALOT 19R1128900A01901
- Fencing: BrickWood
- Utilities: Electricity ConnectedSewer AvailableSeparate MetersUnderground UtilitiesWater AvailableCable Available
- Water: Public
- Sewer: Public Sewer
- Source: NTR_NTREIS
This listing courtesy of Stephanie Cain , Coldwell Banker Apex, REALTORS
Monthly Payment
- Principal & Interest $
- Property Taxes $
- Home Insurance $
- VA Funding Fee $

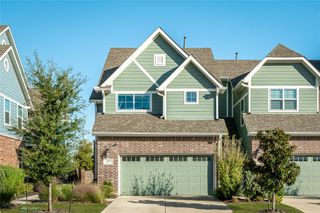
 New - 3 hours ago