604 Andersonville Lane, Wylie, TX 75098
- 4 beds |
- 2 baths |
- 2,305 sqft
 Single-Family Home
  Built in 1990
  7,405sqft lot
 2 car garage
  $178/sqft
  Listed 4 days ago
Property Description
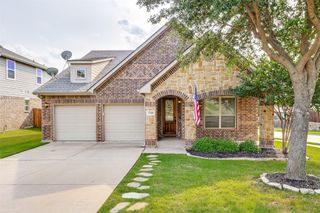
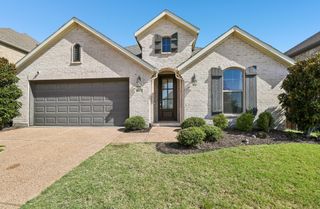
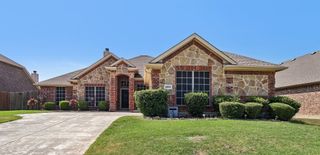
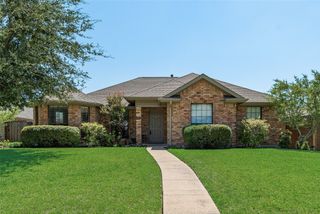
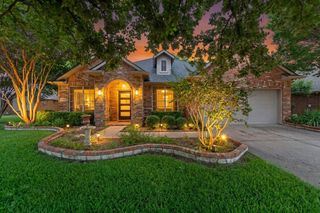
OVER $75,000 IN RECENT RENOVATIONS + A NEW ROOF! Welcome to 604 Andersonville Lane, where the expensive work has already been done and all that’s left to do is move in. This beautifully refreshed single-story home offers an incredible combination of space, updates and an established Wylie location. The extensive renovation includes a NEW ROOF, new flooring, fresh paint throughout, new countertops, updated fixtures and hardware, and numerous additional improvements. Step inside to a bright, open interior where soaring ceilings, oversized windows and abundant natural light immediately make the home feel spacious and inviting. The flexible floorplan features multiple living and dining areas, giving you plenty of room to entertain, work from home or simply spread out. The refreshed kitchen features crisp white cabinetry, new countertops, extensive cabinet and prep space, breakfast bar seating and a sun-filled breakfast area, all opening to the spacious family room with a classic brick fireplace and built-in shelving. The oversized primary suite offers vaulted ceilings and a private bath with dual vanities, soaking tub, separate shower and walk-in closet. Three additional bedrooms provide plenty of flexibility for family, guests or office space. Outside, mature trees, established landscaping and classic brick architecture deliver the character that is increasingly difficult to find in newer construction. Over $75,000 has already been invested into making this home fresh, updated and move-in ready. Skip the renovation projects, unpack your boxes and enjoy the home from day one. 604 Andersonville Lane delivers the space and character of an established home with the major updates buyers want already completed.
- Listing Status:
- Active
- Data Last Updated:
- August 26, 2026 at 1:18PM
- Listing Office:
- The Seely Group LLC : 512-228-6262
- Listing Agent:
- Amy Seely :
- MLS ID:
- 21362994

- Style: Detached
- Pool: None
- Parking: Additional Parking
- Roofing: Shingle
- General: 1Slab
- Originating MLS: NTR
- School District: Wylie ISD
- County: Collin
- Zoning: WESTGATE PHASE I (CWY)BLK 12LOT 11R215101201101
- Fencing: Wood
- Utilities: Sewer AvailableWater Available
- Water: Public
- Sewer: Public Sewer
- Source: NTR
This listing courtesy of Amy Seely , The Seely Group LLC
Monthly Payment
- Principal & Interest $
- Property Taxes $
- Home Insurance $
- VA Funding Fee $

 New - 9 hours ago