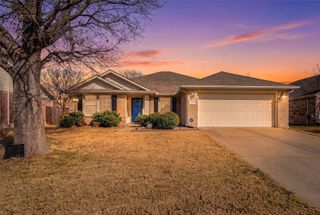
809 Golden Galaxy Way, Wylie, TX 75098
- 3 beds |
- 3 baths |
- 1,856 sqft
 Single-Family Home
 Built in 2026
 6,360sqft lot
 2 car garage
 $242/sqft
 Listed 17 days ago
Property Description
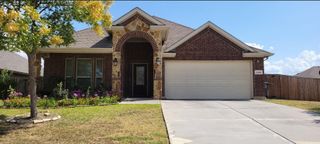
BARELY LIVED IN! This beautiful ASHTON WOODS home offers the fresh feel of new construction with an UPGRADED ELEVATION and a TRUE FRONT PORCH that adds charm and curb appeal! Inside, you'll love the bright, OPEN FLOOR PLAN with NO CARPET, designed for both everyday living and entertaining. The Kitchen is the heart of the home, featuring QUARTZ countertops, large center island, under cabinet lighting, stainless steel appliances, and a GAS COOKTOP. The spacious Primary Suite offers a relaxing retreat, complete with an ensuite bath featuring an OVERSIZED SHOWER and a HUGE WALK-IN CLOSET! The secondary Bedrooms and Bathroom are thoughtfully positioned away from the primary suite, offering added privacy and separation. A generously sized Laundry room and conveniently located Half Bath add everyday functionality. Step outside to enjoy a LEVEL, GRASSY BACKYARD with a COVERED PATIO, perfect for relaxing, grilling, or entertaining. The REFRIGERATOR, WASHER, AND DRYER STAY, making your move even easier! MOVE-IN READY and waiting for its next owner! Inspiration is a resort-style community along the shores of Lake Lavon, featuring a lazy river, multiple pools, a two-story fitness center, playgrounds, dog parks, pickleball courts, a zip line, HOA events, and so much more! Enjoy WYLIE ISD with an on-site elementary school, plus convenient access to Collin Park Marina and historic downtown Wylie!
- Listing Status:
- Active
- Data Last Updated:
- November 22, 2026 at 7:20PM
- Listing Office:
- Keller Williams Realty DPR : 972-732-6000
- Listing Agent:
- Jocelyn Mills :
- Contact:
- 972-922-6690
- MLS ID:
- 21427306

- General: LightingPrivate YardRain Gutters
- Style: CraftsmanRanchDetached
- Pool: None
- Parking: DrivewayGarage Faces FrontGarageGarage Door Opener
- Roofing: Composition
- Windows: Window Coverings
- General: Brick1Slab
- HOA Amenities: All FacilitiesAssociation Management870.0Semi-Annually
- Originating MLS: NTR_NTREIS
- School District: Wylie ISD
- County: Collin
- Zoning: INSPIRATION PHASE 10 (GCN)BLK 49LOT 10; *R1341304901001
- Fencing: WoodWrought Iron
- Utilities: Electricity ConnectedNatural Gas AvailableMunicipal UtilitiesSewer AvailableSeparate MetersUnderground UtilitiesWater Available
- Source: NTR_NTREIS
This listing courtesy of Jocelyn Mills , Keller Williams Realty DPR
Monthly Payment
- Principal & Interest $
- Property Taxes $
- Home Insurance $
- VA Funding Fee $

 New - 2 days ago