1347 N MOYLE DR, Alpine, UT 84004
- 7 beds |
- 8 baths |
- 7,855 sqft
 Single-Family Home
  Built in 2006
  1.02acre lot
 3 car garage
  $483/sqft
  Listed 2 months ago
Property Description
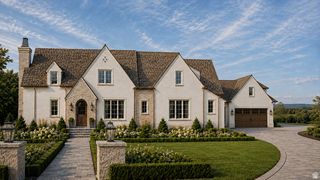
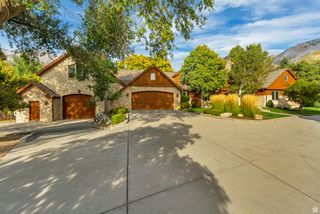
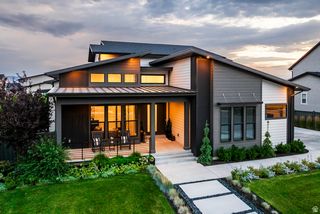
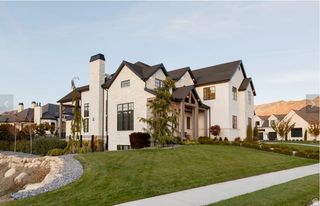
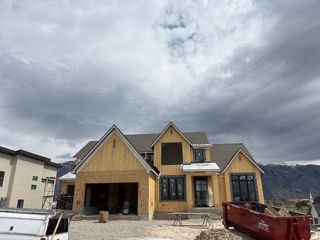
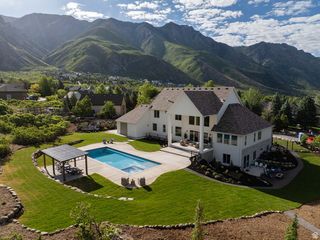
Rooted in timeless French design and built with an unwavering commitment to quality, this waterfront Alpine estate is set along the banks of Dry Creek, creating a setting that is as rare as it is beautiful. Tucked at the end of a quiet lane and just moments from Lambert Park's extensive hiking and biking trails, the home offers exceptional privacy while remaining close to everything Alpine has to offer. A classic cedar shake roof, natural materials, and enduring craftsmanship define every space, where soaring ceilings, oak hardwood floors, marble finishes, and solid wood doors create warmth, scale, and character throughout. The kitchen was designed without compromise, featuring two oversized islands, a 60-inch Wolf range, double ovens, marble countertops, dual sinks, and an exceptional butler's pantry that functions as an extension of the kitchen rather than an afterthought. Radiant heat runs throughout the home, adding a level of comfort rarely found, while the thoughtfully designed lower level includes a private theater and walkout access directly to the banks of Dry Creek. Mature trees surround the property to create remarkable privacy. Whether enjoying the spa, watching kids play in the backyard, or simply listening to the creek from the patio, the outdoor setting becomes an extension of the home itself. An adjoining 0.89-acre parcel with a barn is also available for purchase.
- Listing Status:
- Active
- Date Added:
- July 16, 2026
- Data Last Updated:
- October 1, 2026 at 12:41PM
- Listing Office:
- Woodley Real Estate : 801-855-5900
- Listing Agent:
- John Woodley : 801-839-4240
- Contact:
- 801-855-5900
- MLS ID:
- 2172264
- General: BalconyBasement EntranceDouble Pane WindowsEntry (Foyer)Patio: CoveredWalkout
- Style: Stories: 2
- Parking: Parking spaces: 3
- Roofing: Wood
- Windows: Shades
- General: Blt./Standing
- Originating MLS: UtahRealEstate.com
- School District: Alpine
- County: Utah
- Topography: Additional Land AvailableFenced: FullSecluded YardSprinkler: Auto-FullView: MountainWoodedDrip Irrigation: Auto-FullPrivateWaterfront
- Landscaping: Landscaping: FullMature TreesScrub OakStream
- Zoning: Single-Family34-042-0044
- View: Mountain(s)View
- Current Use: Single Family
- Utilities: Natural Gas ConnectedElectricity ConnectedSewer ConnectedSewer: PublicWater Connected
- Water: CulinaryIrrigation: Pressure
- Sewer: Sewer: ConnectedSewer: Public
- Source: UtahRealEstate.com
This listing courtesy of John Woodley , Woodley Real Estate
Monthly Payment
- Principal & Interest $
- Property Taxes $
- Home Insurance $
- VA Funding Fee $