6624 W NORMANDY WAY, Highland, UT 84003
- 6 beds |
- 7 baths |
- 7,691 sqft
 Single-Family Home
  Built in 2016
  0.54acre lot
 3 car garage
  $416/sqft
  Listed 2 months ago
Property Description
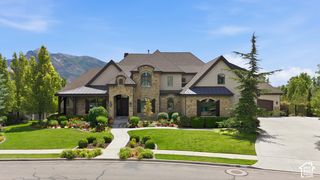
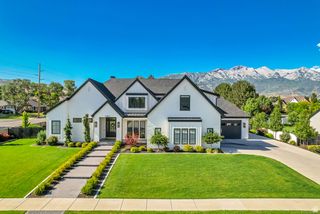
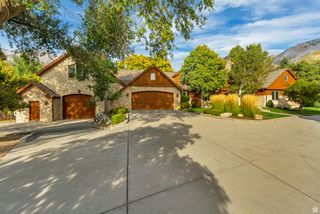
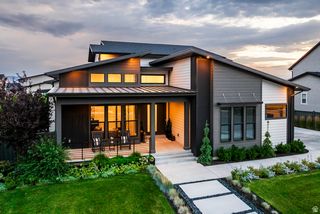
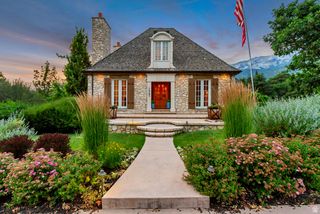
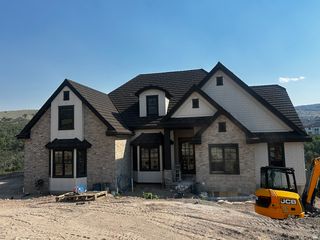
This 2016 Parade of Homes award winner in one of the most desirable neighborhoods in Highland will exceed your every expectation! It was painstakingly designed with both luxury and comfort in mind, every detail showcases exceptional craftsmanship and timeless style. It's stunning landscape with mature trees and circle driveway on cul-de-sac next to open space puts it in the perfect location. Once you see it you won't want to live anywhere else. It's perfect for entertaining, the home features seamless indoor/outdoor living, a resort-style pool and hot tub, private theater, home gym, craft room, and a luxurious primary suite that's the perfect place to relax and recharge. This is more than a home-it's an experience. Schedule your private showing today!
- Listing Status:
- Active
- Date Added:
- July 12, 2026
- Data Last Updated:
- October 1, 2026 at 7:41AM
- Listing Office:
- Colemere Realty Associates LLC : 801-272-8192
- Listing Agent:
- J. Scott Colemere : 801-403-8565
- Contact:
- 801-272-8192
- MLS ID:
- 2171974
- General: BalconyBasement EntranceDeck; CoveredDouble Pane WindowsEntry (Foyer)LightingPatio: CoveredWalkoutPatio: Open
- Style: Stories: 2
- Pool: GuniteHeatedElectronic Cover
- Parking: AttachedExtra HeightExtra WidthOpenerStorage AboveParking spaces: 7
- Roofing: AsphaltPitched
- Windows: DrapesFullShades
- General: Blt./Standing
- Originating MLS: UtahRealEstate.com
- School District: Alpine
- County: Utah
- Topography: Corner LotCul-de-SacCurb & GutterFenced: FullRoad: PavedSidewalksSprinkler: Auto-FullView: MountainDrip Irrigation: Auto-Full
- Landscaping: Landscaping: FullMature TreesWaterfall
- Zoning: Single-Family65-167-0015
- View: Mountain(s)View
- Current Use: Single Family
- Utilities: Natural Gas ConnectedElectricity ConnectedSewer ConnectedSewer: PublicWater Connected
- Water: Culinary
- Sewer: Sewer: ConnectedSewer: Public
- Source: UtahRealEstate.com
This listing courtesy of J. Scott Colemere , Colemere Realty Associates LLC
Monthly Payment
- Principal & Interest $
- Property Taxes $
- Home Insurance $
- VA Funding Fee $