1801 N FORT CANYON RD, Alpine, UT 84004
- 6 beds |
- 3 baths |
- 4,596 sqft
 Single-Family Home
  Built in 1980
  1.7acre lot
 2 car garage
  $479/sqft
  Listed 13 days ago
Property Description
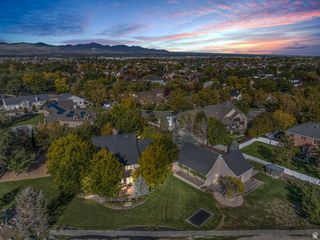
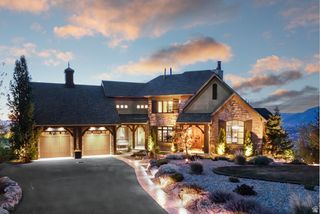
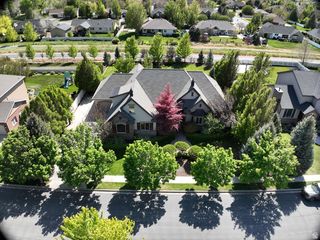
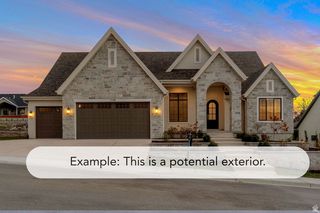
Rare Alpine Luxury & Equestrian Estate | 1.73 Usable Acres Next to Three Falls Positioned directly adjacent to Alpine's coveted Three Falls community, this rare 1.73-acre sanctuary delivers the ultimate canvas for mountain-luxury living. Framed by 30+ mature pine trees for complete privacy, the gentle topography offers 100% usable acreage, unobstructed Wasatch Range views, second-story lake-view potential, and direct access to scenic Alpine trails and Forest Service land with no HOA. Whether you choose to enjoy the existing custom 6-bedroom estate-complete with radiant heated floors, a gourmet extra-large kitchen, a massive 6-car/workshop garage, and picturesque horse barn and facilities with automatic pasture waterers-or bring your own architect to build a new signature trophy home, this property is an extraordinary find. Upgraded utilities, an on-site well, and animal rights are all in place. Property & Grounds Highlights: 1.73 Usable Acres: Flat-to-gentle topography with zero severe slopes or steep hillsides. Exceptional Privacy: A front pavilion overlooking the surrounding 30+ mature pine trees and vibrant flower gardens and a rear Trex deck with uninterrupted mountain views. Horse & Livestock Rights: Fully designated horse/livestock property which is situated directly on the Three Falls Trail, with animal rights, a large barn with loft, automatic waterers that can serve up to 4 pastures, and a separate private drive access for livestock trailers/equipment. Self-Sustaining Amenities: Large organic garden, large chicken coop, and private well water. Home Interior & Infrastructure: Spacious Layout: 6 bedrooms, 3 bathrooms, featuring walk-in closets in multiple bedrooms, and overhead light/ceiling fans throughout. Custom Kitchen & Baths: Extra-large kitchen with granite countertops, 2 dishwashers, travertine tile, custom tile in the showers, and radiant heated floors extending through the kitchen and bathrooms. Versatile Garaging: Generous garage accommodating up to 6 cars, or seamlessly setup as a 2-car garage with a large rear workshop. Premium Finishes: Engineered hardwood floors in main living areas and fresh carpet in the finished basement. Upgraded Utilities On-Site: Connected to public sewer, electric, high-speed internet, culinary water, plus upsized gas line and upsized water line ready for high-capacity demands. Proof of funds required for all inquiries. Buyer and buyer's agent to verify all information.
- Listing Status:
- Active
- Date Added:
- July 28, 2026
- Data Last Updated:
- August 11, 2026 at 2:42AM
- Listing Office:
- Intermountain Properties : 801-899-9102
- Listing Agent:
- Chelsea Layne Baker : 801-643-1125
- MLS ID:
- 2174674
- General: BarnDouble Pane WindowsHorse PropertyOut BuildingsPorch: OpenSkylightsSliding Glass DoorsPatio: Open
- Style: Rambler/Ranch
- Parking: Parking spaces: 8
- Roofing: Asphalt
- Windows: Blinds
- General: Blt./Standing
- Originating MLS: UtahRealEstate.com
- School District: Alpine
- County: Utah
- Topography: Road: PavedSecluded YardSprinkler: Auto-FullTerrainFlatTerrain: Grad SlopeView: LakeView: Mountain
- Landscaping: Fruit TreesLandscaping: PartPines
- Zoning: 11-006-0045
- View: LakeMountain(s)View
- Current Use: Single Family
- Utilities: Natural Gas ConnectedElectricity ConnectedSewer: PublicWater Connected
- Water: CulinaryWell
- Sewer: Sewer: Public
- Source: UtahRealEstate.com
This listing courtesy of Chelsea Layne Baker , Intermountain Properties
Monthly Payment
- Principal & Interest $
- Property Taxes $
- Home Insurance $
- VA Funding Fee $