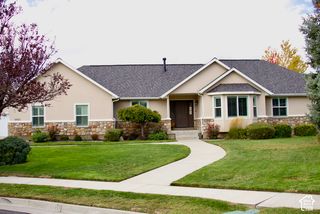
1093 N 1000 W, American Fork, UT 84003
- 5 beds |
- 3 baths |
- 4,173 sqft
 Single-Family Home
  Built in 2015
  0.28acre lot
 3 car garage
  $225/sqft
  Listed 1 month ago
Property Description
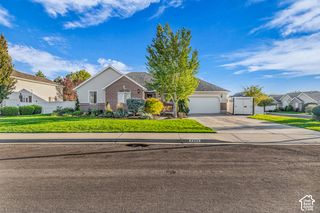
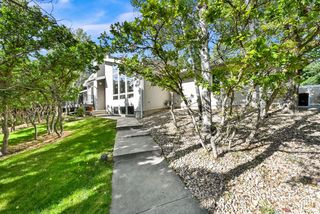
PRICE IMPROVEMENT! An amazing home tucked away in a quiet cul-de-sac in American Fork's highly sought-after Eddington Estates! Boasting an inviting open-concept floor plan, this home is flooded with gorgeous natural light thanks to tons of windows, all perfectly framed by elegant plantation shutters. The main living space is built for entertaining, featuring large gathering areas and a living room accented with custom built-in shelves that provide excellent storage. The kitchen is a chef's dream, highlighted by an extra-large island, beautiful granite countertops, and tons of cabinetry. Retreat to the primary suite, which features a massive walk-in shower, or any of the other bedrooms, each of which have their own large walk-in closet. Downstairs, you'll find soaring 9-foot ceilings, with the unfinished portion of the basement offering a perfect "blank slate" to customize and expand exactly as you wish. Step outside to enjoy your fully fenced and beautifully landscaped .28-acre lot, complete with a convenient 8'x12' storage shed. Schedule your private showing today!
- Listing Status:
- Active
- Date Added:
- August 22, 2026
- Data Last Updated:
- October 1, 2026 at 4:40AM
- Listing Office:
- Equity Real Estate (Select) : 801-589-5800
- Listing Agent:
- Chad Carpenter : 801-920-6926
- MLS ID:
- 2180616
- General: Double Pane WindowsLightingSliding Glass DoorsPatio: Open
- Style: Stories: 2
- Parking: Rv ParkingBuilt-InOpenerStorage AboveParking spaces: 8
- Roofing: Asphalt
- Windows: FullPlantation ShuttersShades
- General: Blt./Standing
- HOA Amenities: Picnic Area88.0Monthly
- Originating MLS: UtahRealEstate.com
- School District: Alpine
- County: Utah
- Topography: Cul-de-SacCurb & GutterFenced: FullRoad: PavedSidewalksSprinkler: Auto-FullTerrainFlatView: Mountain
- Landscaping: Landscaping: FullMature TreesVegetable Garden
- Zoning: 38-472-0113
- View: Mountain(s)View
- Current Use: Single Family
- Utilities: Natural Gas ConnectedElectricity ConnectedSewer ConnectedWater Connected
- Water: CulinaryIrrigation: Pressure
- Sewer: Sewer: Connected
- Source: UtahRealEstate.com
- Exclusions: Basketball StandardDryerGas Grill/BBQHot TubWasher
This listing courtesy of Chad Carpenter , Equity Real Estate (Select)
Monthly Payment
- Principal & Interest $
- Property Taxes $
- Home Insurance $
- VA Funding Fee $

 New - 22 hours ago