810 N 60 E, American Fork, UT 84003
- 4 beds |
- 3 baths |
- 2,102 sqft
 Single-Family Home
  Built in 1966
  8,712sqft lot
 2 car garage
  $271/sqft
  Listed 20 days ago
Property Description
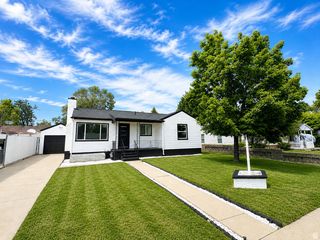
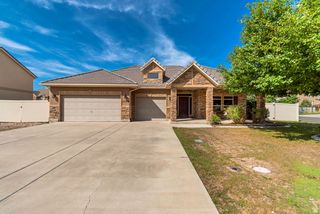
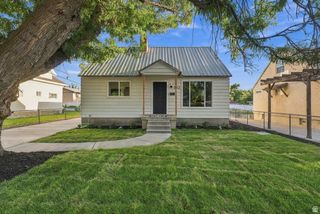
NEW LOWER PRICE: Impeccably maintained 4-bedroom, 3-bath home nestled on a quiet, established street framed by towering trees. A highly desirable "Raised Ranch" style layout, with garage tucked cleanly under the home, giving it a lovely street presence with the height and architectural depth of a traditional two-story residence. The open-concept upper level features a beautiful, upgraded kitchen with custom cabinetry and matching stainless steel Bosch appliances (installed in 2022). The 100% fully-finished lower level offers ultimate flexibility, featuring a spacious family room, a private bedroom, and a full 3/4 bathroom-perfect for guests, teens, or a premium home office setup immediately adjacent to the garage. The Ultimate Future-Proof Energy Package: Minimize your footprint and your bills! This home features a FULLY PAID-OFF Five-kW solar array tied into a highly coveted, grandfathered "Schedule 136 Transition Tariff." This rare status allows a buyer to export power back to the grid at "near-retail." This benefit is entirely closed to new solar installations today. Power your life and drive for free using the dedicated electric vehicle (EV) charging station located in the attached 2-car garage. Step outside into a backyard oasis, complete with a large covered patio perfect for summer hosting, a delightful custom children's playhouse and massive shade trees. Incredible location near Utah's growing "tech-hub" and top schools. 100% move-in ready. Schedule your tour today!
- Listing Status:
- Active
- Date Added:
- September 10, 2026
- Data Last Updated:
- October 1, 2026 at 12:41AM
- Listing Office:
- Realticorp (Park City Branch) : 435-645-8777
- Listing Agent:
- Art Brothers : 801-814-8777
- Contact:
- 435-645-8777
- MLS ID:
- 2184315
- General: Double Pane WindowsEntry (Foyer)LightingPatio: CoveredPorch: OpenSliding Glass Doors
- Style: Rambler/Ranch
- Parking: AttachedHeatedParking spaces: 6
- Roofing: Asphalt
- Windows: Part
- General: Blt./Standing
- Originating MLS: UtahRealEstate.com
- School District: Alpine
- County: Utah
- Topography: Curb & GutterFenced: PartRoad: PavedSecluded YardView: Valley
- Landscaping: Fruit TreesLandscaping: FullMature TreesWaterfall
- Zoning: Single-Family47-012-0001
- View: ValleyView
- Current Use: Single Family
- Utilities: Natural Gas ConnectedElectricity ConnectedSewer: PublicWater Connected
- Water: Culinary
- Sewer: Sewer: Public
- Source: UtahRealEstate.com
This listing courtesy of Art Brothers , Realticorp (Park City Branch)
Monthly Payment
- Principal & Interest $
- Property Taxes $
- Home Insurance $
- VA Funding Fee $