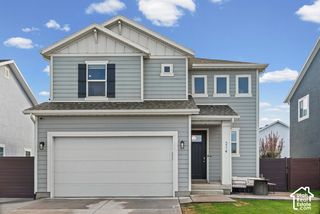
1596 W 540 N, Lindon, UT 84042
- 4 beds |
- 3 baths |
- 2,486 sqft
 Single-Family Home
  Built in 2007
  0.25acre lot
 2 car garage
  $261/sqft
  Listed 12 days ago
Property Description
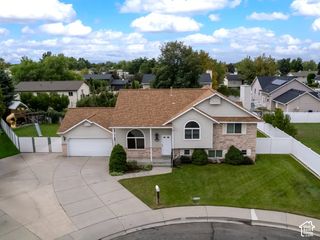
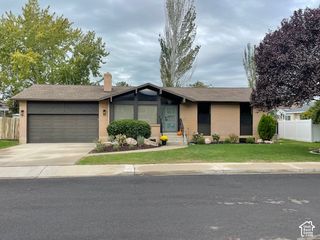
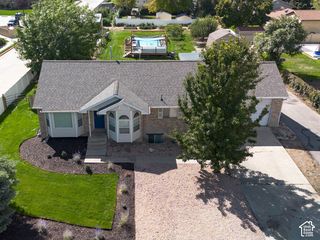
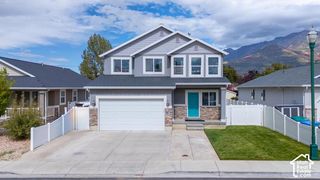
Welcome home to this beautiful Lindon property offering 2,487 square feet of comfortable living space on a spacious .25-acre lot! Step inside to a bright, open floor plan filled with natural light and designed for both everyday living and entertaining. A main-floor office with French doors provides the perfect space for working from home, while upstairs you'll find four bedrooms, including a spacious primary suite with a walk-in closet and private bath. The conveniently located upstairs laundry makes everyday living even easier. Outside is where this home really shines! Enjoy a large, fully fenced, and beautifully landscaped backyard with mature trees, fruit trees, garden space, and an extended concrete patio. An extra-wide driveway, side-yard access, and a 2-car garage provide additional flexibility and storage. Located in an established Lindon neighborhood with easy access to schools, shopping, recreation, and major commuter routes. This is a wonderful opportunity to enjoy the space, setting, and lifestyle Lindon offers. Come see it today! Square footage is an estimate based on county records only.
- Listing Status:
- Active
- Date Added:
- September 18, 2026
- Data Last Updated:
- September 30, 2026 at 11:41PM
- Listing Office:
- Rocklin Real Estate : 801-425-3478
- Listing Agent:
- Michael G Nelson : 801-891-8329
- Contact:
- 801-425-3478
- MLS ID:
- 2186960
- General: Double Pane WindowsEntry (Foyer)LightingPorch: OpenSliding Glass DoorsPatio: Open
- Style: Stories: 2
- Parking: AttachedExtra WidthOpenerParking spaces: 2
- Roofing: Asphalt
- Windows: BlindsDrapes
- General: Blt./Standing
- Originating MLS: UtahRealEstate.com
- School District: Alpine
- County: Utah
- Topography: Curb & GutterFenced: FullRoad: PavedSecluded YardSprinkler: Auto-FullTerrainFlatView: MountainDrip Irrigation: Auto-Part
- Landscaping: Fruit TreesLandscaping: FullMature TreesVegetable Garden
- Zoning: Single-Family65-260-0038
- View: Mountain(s)View
- Current Use: Single Family
- Utilities: Natural Gas ConnectedElectricity ConnectedSewer ConnectedSewer: PublicWater Connected
- Water: Culinary
- Sewer: Sewer: ConnectedSewer: Public
- Source: UtahRealEstate.com
This listing courtesy of Michael G Nelson , Rocklin Real Estate
Monthly Payment
- Principal & Interest $
- Property Taxes $
- Home Insurance $
- VA Funding Fee $

 New - 18 hours ago