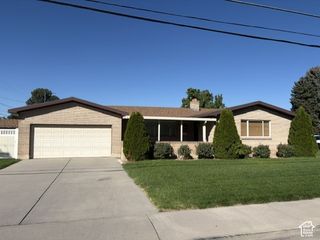
1033 W 1500 N, Orem, UT 84057
- 5 beds |
- 3 baths |
- 2,544 sqft
 Single-Family Home
  Built in 1992
  9,583sqft lot
 2 car garage
  $232/sqft
  Listed 1 day ago
Property Description
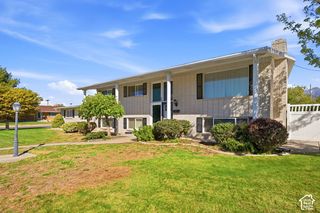
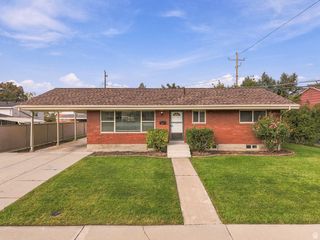
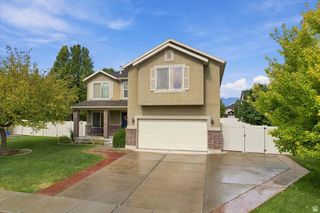
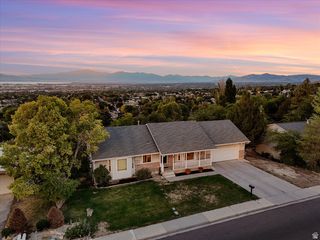
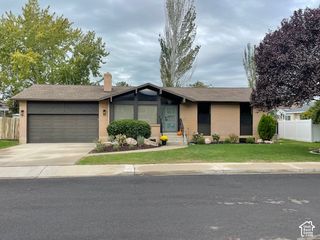
Welcome home to a beautifully cared-for property tucked away on a quiet, charming cul-de-sac where peaceful neighborhood living meets incredible convenience. From the newer windows, you'll enjoy stunning mountain views and plenty of natural light, while being just minutes from I-15, great schools, parks, restaurants, shopping, and all the things that make this location so desirable. Inside, you'll love the two spacious family areas, generously sized bedrooms, abundant storage, and a large primary suite complete with a private bathroom. The home has been thoughtfully maintained and features newer carpet, granite countertops, an updated bathroom shower surround, all appliances are included, a new water heater, and a radon mitigation system. The roof was replaced in 2016, adding even more peace of mind. Step outside and discover a backyard made for enjoying life. The large yard, swingset, adorable playhouse, RV parking, and expansive concrete patio offer plenty of space to play, entertain, relax, and take in those beautiful mountain views. This is the kind of home that feels comfortable from the moment you walk in-well cared for, move-in ready, and located in a neighborhood you'll love coming home to. Come see for yourself!
- Listing Status:
- Active
- Date Added:
- September 29, 2026
- Data Last Updated:
- September 30, 2026 at 10:42PM
- Listing Office:
- Ivie Avenue Real Estate, LLC : 801-592-0730
- Listing Agent:
- Hilary A Cheney : 801-885-3151
- MLS ID:
- 2188237
- General: Double Pane WindowsSliding Glass DoorsPatio: Open
- Style: Tri/Multi-Level
- Parking: Rv ParkingAttachedOpenerParking spaces: 2
- Roofing: Asphalt
- Windows: Blinds
- General: Blt./Standing
- Originating MLS: UtahRealEstate.com
- School District: Alpine
- County: Utah
- Topography: Cul-de-SacCurb & GutterFenced: FullSidewalksSprinkler: Auto-FullTerrainFlatView: Mountain
- Landscaping: Landscaping: FullVegetable Garden
- Zoning: Single-Family36-394-0007
- View: Mountain(s)View
- Current Use: Single Family
- Utilities: Natural Gas ConnectedElectricity ConnectedSewer ConnectedSewer: PublicWater Connected
- Water: Culinary
- Sewer: Sewer: ConnectedSewer: Public
- Source: UtahRealEstate.com
This listing courtesy of Hilary A Cheney , Ivie Avenue Real Estate, LLC
Monthly Payment
- Principal & Interest $
- Property Taxes $
- Home Insurance $
- VA Funding Fee $

 New - 1 day ago