918 S 290 W, American Fork, UT 84003
- 4 beds |
- 3 baths |
- 2,616 sqft
 Single-Family Home
  Built in 2023
  6,534sqft lot
 3 car garage
  $268/sqft
  Listed 4 days ago
Property Description
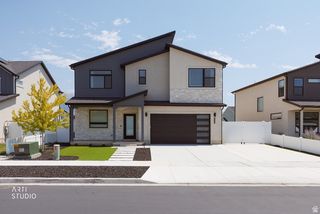
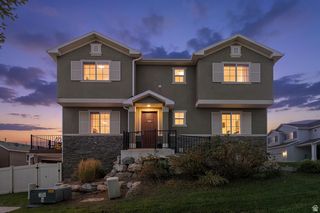
Built in 2023, this light-filled American Fork home pairs polished curb appeal with a flexible 2,616-square-foot layout and a true three-car garage. Inside, a dramatic two-story great room features clerestory windows, a fireplace, and an open loft overlook. The adjoining kitchen offers a long island with seating, gas cooktop, vent hood, built-in microwave and wall oven, designer tile backsplash, and walk-in pantry. A front office and main-floor primary suite add everyday convenience, with the primary bath offering a separate soaking tub and glass-enclosed shower, long vanity, and walk-in closet. Upstairs are a versatile loft, three additional bedrooms, and a full bath. Outside, enjoy a fully fenced backyard with a broad lawn, platform deck, patio, and gated access to the adjoining common area and neighborhood playground. Located approximately one mile from American Fork Marina and Utah Lake, with convenient access to boating and lakeside recreation, shopping, dining, and I-15.
- Listing Status:
- Active
- Date Added:
- August 12, 2026
- Data Last Updated:
- August 16, 2026 at 1:42PM
- Listing Office:
- EXP Realty, LLC : 801-499-6087
- Listing Agent:
- Jake Powell : 406-491-6604
- MLS ID:
- 2179046
- General: Double Pane WindowsEntry (Foyer)LightingPorch: OpenSliding Glass Doors
- Style: Stories: 2
- Parking: Parking spaces: 3
- Roofing: Asphalt
- Windows: Blinds
- General: Blt./Standing
- HOA Amenities: Pets PermittedPlaygroundSnow Removal180.0Annually
- Originating MLS: UtahRealEstate.com
- School District: Alpine
- County: Utah
- Topography: Curb & GutterFenced: PartRoad: PavedSidewalksSprinkler: Auto-FullTerrainFlatView: Mountain
- Landscaping: Landscaping: Full
- Zoning: Single-Family66-936-0808
- View: Mountain(s)View
- Current Use: Single Family
- Utilities: Natural Gas ConnectedElectricity ConnectedSewer ConnectedSewer: PublicWater Connected
- Water: Culinary
- Sewer: Sewer: ConnectedSewer: Public
- Source: UtahRealEstate.com
- Exclusions: DryerWasherVideo Door Bell(s)Video Camera(s)
This listing courtesy of Jake Powell , EXP Realty, LLC
Monthly Payment
- Principal & Interest $
- Property Taxes $
- Home Insurance $
- VA Funding Fee $

 New - 2 days ago