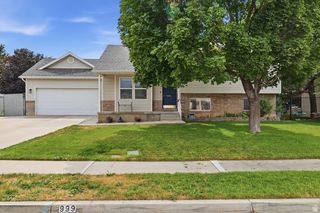
281 W WILLOW DR, Saratoga Springs, UT 84045
- 5 beds |
- 4 baths |
- 2,819 sqft
 Single-Family Home
  Built in 2016
  4,792sqft lot
 2 car garage
  $205/sqft
  Listed 2 days ago
Property Description
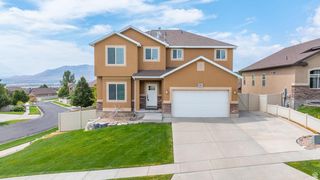
Stunning Utah Lake Views + Fully Furnished Basement Apartment Enjoy incredible Utah Lake and Mount Timpanogos views from this beautifully updated 5-bedroom, 4-bathroom end-unit home. With no direct sightlines from neighboring homes, the property offers a rare combination of privacy, open space, and breathtaking views. The end-unit location also provides convenient street access and a more open feel than interior lots. The oversized primary suite is truly a standout, featuring a spacious sitting area or home office, large closet, soaking tub, full shower, and sweeping lake and mountain views. The private setting makes this a peaceful retreat. The fully furnished 1-bedroom walkout basement apartment is an incredible bonus, offering its own washer and dryer, convenient access from nearby parking, and windows with beautiful Utah Lake views that keep the space bright and inviting. Perfect for rental income, guests, or additional living space. Enjoy the outdoors from the expansive Trex deck, with hot tub hookups and a designated space beneath the covered deck ready for your future hot tub. Additional features include fully paid-off solar panels, an upgraded built-in fireplace, garage shelving, and numerous updates throughout. Located within walking distance of the elementary school, community park, walking paths, and local church, this home combines convenience, privacy, incredible views, and flexible living options in one exceptional property with all the extras and at an affordable price!!
- Listing Status:
- Active
- Date Added:
- August 14, 2026
- Data Last Updated:
- August 16, 2026 at 12:41PM
- Listing Office:
- Sky Realty : 801-704-3445
- Listing Agent:
- Jacob Hannemann : 801-357-9901
- Contact:
- 801-704-3445
- MLS ID:
- 2178849
- General: BalconyLightingPatio: CoveredSliding Glass DoorsWalkout
- Style: Stories: 2
- Parking: Parking spaces: 2
- Roofing: Asphalt
- Windows: BlindsFull
- General: Blt./Standing
- HOA Amenities: MaintenancePets PermittedPicnic AreaPlaygroundSnow RemovalMaintenance Grounds115.0Monthly
- Originating MLS: UtahRealEstate.com
- School District: Alpine
- County: Utah
- Topography: Corner LotCul-de-SacCurb & GutterFenced: FullSidewalksSprinkler: Auto-FullTerrain: Grad SlopeView: LakeView: Mountain
- Landscaping: Landscaping: FullLandscaping: Part
- Zoning: Single-Family54-308-0243
- View: LakeMountain(s)View
- Current Use: Single Family
- Utilities: Natural Gas ConnectedElectricity ConnectedSewer ConnectedWater Connected
- Water: CulinarySecondary
- Sewer: Sewer: Connected
- Source: UtahRealEstate.com
This listing courtesy of Jacob Hannemann , Sky Realty
Monthly Payment
- Principal & Interest $
- Property Taxes $
- Home Insurance $
- VA Funding Fee $

 New - 2 days ago