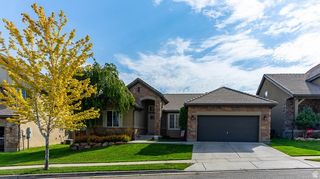
581 W CRENSHAW CT, Saratoga Springs, UT 84045
- 5 beds |
- 4 baths |
- 3,061 sqft
 Single-Family Home
  Built in 2009
  7,405sqft lot
 2 car garage
  $196/sqft
  Listed 3 days ago
Property Description
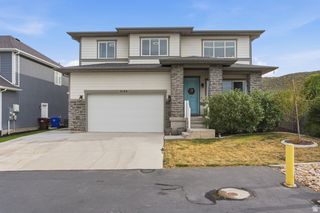
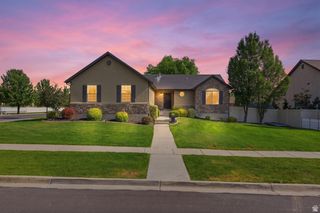
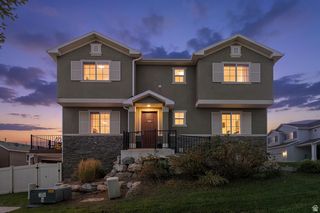
**OPEN HOUSE Saturday 8/15 12PM-2PM** Bright, clean, and ready to welcome you home! This well-kept home has 4 bedrooms upstairs plus a 5th bedroom in the basement, a good-sized family room, and plenty of storage, because of course we all have more stuff than we thought we did! The main level and second floor have fresh paint, plus new carpet upstairs. The primary suite is spacious with a walk-in closet, soaking tub, separate shower, dual sinks, and plenty of counter space. And yes, the laundry is upstairs, so your laundry basket can finally stop making its weekly trek up and down the stairs. Out back, you've got a fully fenced yard, deck, mountain views, RV parking, and a trampoline that stays-basically, the backyard is ready for BBQs, kids, pets, and trampoline fun. Parks and playgrounds are close by, and the low HOA is an added bonus! With tons of natural light, a newer water heater, and a home that's been clean, cared for, and loved, this one checks a lot of boxes without taking itself too seriously.
- Listing Status:
- Active
- Date Added:
- August 13, 2026
- Data Last Updated:
- August 16, 2026 at 1:42PM
- Listing Office:
- Simple Choice Real Estate : 800-476-1572
- Listing Agent:
- Brett Henry : 801-623-2518
- Contact:
- 800-476-1572
- MLS ID:
- 2178661
- General: Deck; CoveredSliding Glass Doors
- Style: Stories: 2
- Parking: Parking spaces: 2
- Roofing: Asphalt
- Windows: BlindsFull
- General: Blt./Standing
- HOA Amenities: BarbecueBiking TrailsHiking TrailsPets PermittedPicnic AreaPlayground39.0Monthly
- Originating MLS: UtahRealEstate.com
- School District: Alpine
- County: Utah
- Topography: Cul-de-SacFenced: FullSprinkler: Auto-FullTerrain: Grad SlopeView: Mountain
- Landscaping: Landscaping: Full
- Zoning: Single-Family41-628-0022
- View: Mountain(s)View
- Current Use: Single Family
- Utilities: Natural Gas ConnectedElectricity ConnectedSewer ConnectedWater Connected
- Water: Culinary
- Sewer: Sewer: Connected
- Source: UtahRealEstate.com
- Exclusions: DryerWasherWindow CoveringsVideo Door Bell(s)
This listing courtesy of Brett Henry , Simple Choice Real Estate
Monthly Payment
- Principal & Interest $
- Property Taxes $
- Home Insurance $
- VA Funding Fee $

 New - 1 day ago