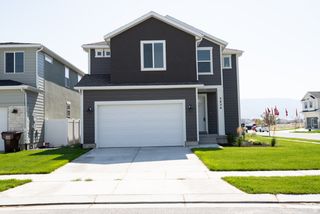
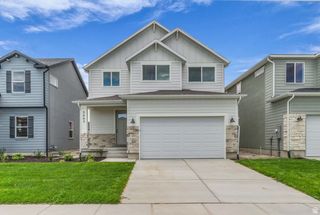
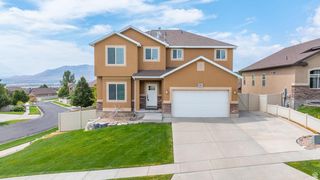
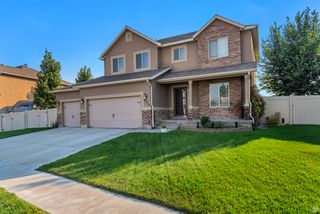
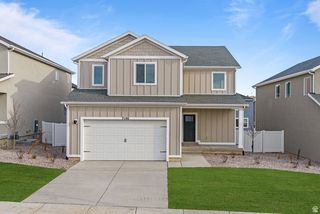
4186 DRYLAND WAY, Eagle Mountain, UT 84005
- 5 beds |
- 3 baths |
- 3,585 sqft
 Single-Family Home
  Built in 2017
  4,792sqft lot
 2 car garage
  $146/sqft
  Listed 2 days ago
Property Description
You won't find any other homes in Utah County at $146 sq ft with the upgrades that this home has! Welcome to 4186 Dryland Way in the desirable Evans Ranch community of Eagle Mountain. This spacious 5-bedroom home offers room to grow or sweat equity with an unfinished basement ready for future bedrooms, a bathroom, recreation space, or additional storage. The kitchen features a stunning waterfall quartz island with quartz countertops throughout, while upgraded triple-pane windows, two furnaces, a tankless water heater, water softener, and organized closet shelving add comfort and efficiency. The primary suite includes a large walk-in closet, double sinks, separate tub and shower, and plenty of storage. An extended driveway provides additional parking and RV parking potential. Evans Ranch offers nearly 23 acres of neighborhood parks and trails, plus HOA amenities including a community pool, playground, picnic areas, and spa. Conveniently located near Macey's in Eagle Mountain, Smith's Marketplace in Saratoga Springs, restaurants, shopping, and outdoor recreation. Enjoy access toward Lehi and I-15 for commuting throughout Utah County and the Wasatch Front. The unfinished basement provides an excellent opportunity to customize the home and add future living space and value. Seller financing available! Come see this beautiful home today.
- Listing Status:
- Active
- Date Added:
- August 14, 2026
- Data Last Updated:
- August 16, 2026 at 3:41PM
- Listing Office:
- RE/MAX Associates : 801-365-3120
- Listing Agent:
- Joshua Sterling : 385-204-5596
- Contact:
- 801-365-3120
- MLS ID:
- 2179143
- General: Double Pane WindowsLightingPorch: OpenSliding Glass Doors
- Style: Stories: 2
- Parking: Parking spaces: 7
- Roofing: Asphalt
- Windows: BlindsDrapes
- General: Blt./Standing
- HOA Amenities: MaintenancePets PermittedPicnic AreaPlaygroundPoolSnow RemovalSpa/Hot TubMaintenance Grounds78.0Monthly
- Originating MLS: UtahRealEstate.com
- School District: Alpine
- County: Utah
- Topography: Corner LotFenced: FullSprinkler: Auto-FullTerrainFlat
- Landscaping: Landscaping: Full
- Zoning: Single-Family38-514-0020
- Current Use: Single Family
- Utilities: Natural Gas ConnectedElectricity ConnectedSewer ConnectedWater Connected
- Water: Culinary
- Sewer: Sewer: Connected
- Source: UtahRealEstate.com
This listing courtesy of Joshua Sterling , RE/MAX Associates
Monthly Payment
- Principal & Interest $
- Property Taxes $
- Home Insurance $
- VA Funding Fee $

 New - 1 day ago