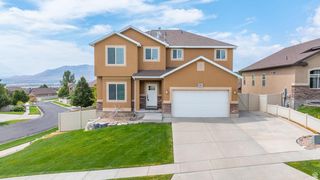
4832 N SHADY VIEW LN, Lehi, UT 84048
- 5 beds |
- 3 baths |
- 3,016 sqft
 Single-Family Home
  Built in 2007
  6,098sqft lot
 2 car garage
  $228/sqft
  Listed 2 days ago
Property Description
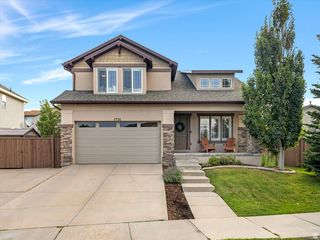
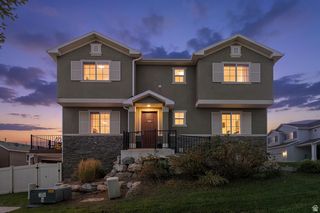
Welcome to this beautifully updated home located in the highly sought-after Traverse Mountain community, offering the perfect combination of style, comfort, and convenience. With over 3,000 square feet, 5 bedrooms, and 3 bathrooms, this thoughtfully designed home offers the ease of single-level living, with the primary living spaces conveniently located on the main level. Step inside to a bright and inviting interior featuring beautiful updates and timeless finishes throughout. The open, functional layout is ideal for both everyday living and entertaining, with plenty of additional space for guests, a home office, playroom, or additional living areas. Step outside and unwind in your own private hot tub, creating the perfect place to relax at the end of the day or enjoy Utah's beautiful seasons year-round. Situated in the sought-after Traverse Mountain community, you'll enjoy an incredible Lehi location with convenient access to shopping, dining, recreation, and major commuter routes, all while being surrounded by beautiful mountain scenery. Move-in ready, beautifully updated, and offering the ease of single-level living in one of Lehi's most desirable communities-this is a home you won't want to miss!
- Listing Status:
- Active
- Date Added:
- August 14, 2026
- Data Last Updated:
- August 16, 2026 at 12:41PM
- Listing Office:
- Intermountain Properties : 801-899-9102
- Listing Agent:
- Cori Vanderbeek : 801-721-5123
- MLS ID:
- 2178775
- General: Porch: OpenSliding Glass DoorsPatio: Open
- Style: Rambler/Ranch
- Parking: Parking spaces: 2
- Roofing: Composition
- Windows: BlindsPart
- General: Blt./Standing
- HOA Amenities: 94.0Monthly
- Originating MLS: UtahRealEstate.com
- School District: Alpine
- County: Utah
- Topography: Sprinkler: Auto-Full
- Landscaping: Landscaping: Full
- Zoning: 66-092-0101
- Current Use: Single Family
- Utilities: Natural Gas ConnectedElectricity ConnectedSewer ConnectedSewer: PublicWater Connected
- Water: CulinaryIrrigation
- Sewer: Sewer: ConnectedSewer: Public
- Source: UtahRealEstate.com
This listing courtesy of Cori Vanderbeek , Intermountain Properties
Monthly Payment
- Principal & Interest $
- Property Taxes $
- Home Insurance $
- VA Funding Fee $

 New - 2 days ago