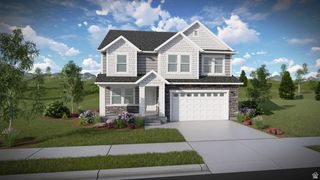
6637 W CANTERBURY WAY, Highland, UT 84003
- 5 beds |
- 3 baths |
- 3,354 sqft
 Single-Family Home
  Built in 2002
  0.26acre lot
 3 car garage
  $244/sqft
  Listed 3 days ago
Property Description
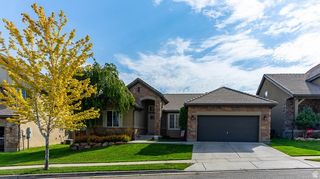
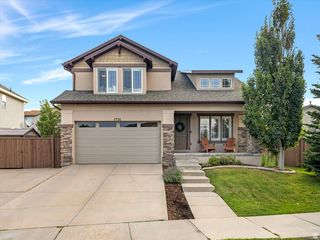
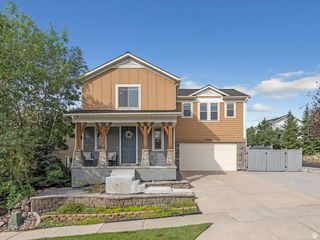
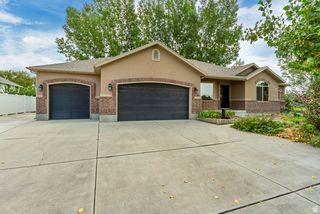
Open House - Saturday, 8/15, 1-4pm!!! Extensively updated 5-bed, 3-bath rambler one block from Canterbury Park. 3,354 sqft, 3-car garage, private hot tub, mountain views. Solar system (2020) with battery backup, paid in full, owned free and clear. New roof (2025), updated kitchen, EV charging station. Alpine School District. 2 bathrooms upgraded (2021). Hardwood flooring on the main level, LVP in the basement. Original custom wood cabinetry and granite countertops remain, paired with a 2023 KitchenAid appliance suite. Smart-home lighting throughout. Pella double-pane windows and plantation shutters (2024), insulated garage doors with direct-drive openers (2018). Home also features 2 water heaters, whole-house HVAC humidifier, and water softener. Open-concept, single-level floor plan. Minutes to Highland, American Fork, and Lehi shopping, dining, and I-15 access. Close to American Fork Canyon and the Alpine Loop. Square footage figures are provided as a courtesy estimate only and were obtained from County records . Buyer is advised to obtain an independent measurement.
- Listing Status:
- Active
- Date Added:
- August 13, 2026
- Data Last Updated:
- August 16, 2026 at 1:42PM
- Listing Office:
- Coldwell Banker Realty (South Ogden) : 801-476-2800
- Listing Agent:
- R. Landon Maxfield : 801-547-7134
- MLS ID:
- 2178472
- General: Double Pane WindowsPatio: Open
- Style: Rambler/Ranch
- Parking: Parking spaces: 6
- Roofing: Asphalt
- Windows: BlindsPlantation Shutters
- General: Blt./Standing
- Originating MLS: UtahRealEstate.com
- School District: Alpine
- County: Utah
- Topography: Curb & GutterFenced: FullRoad: PavedSidewalksSprinkler: Auto-FullTerrainFlatView: Mountain
- Landscaping: Landscaping: Full
- Zoning: Single-Family36-910-0044
- View: Mountain(s)View
- Current Use: Single Family
- Utilities: Natural Gas ConnectedElectricity ConnectedSewer ConnectedSewer: PublicWater Connected
- Water: CulinaryIrrigation: Pressure
- Sewer: Sewer: ConnectedSewer: Public
- Source: UtahRealEstate.com
- Exclusions: DryerFreezerWasher
This listing courtesy of R. Landon Maxfield , Coldwell Banker Realty (South Ogden)
Monthly Payment
- Principal & Interest $
- Property Taxes $
- Home Insurance $
- VA Funding Fee $

 New - 2 days ago