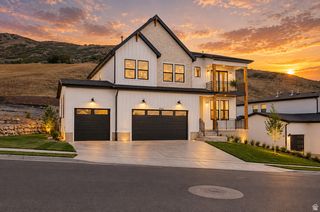
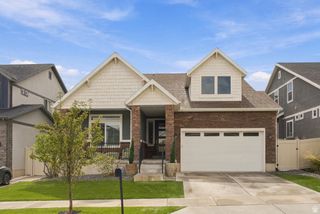
1034 W MOLLY PITCHER CIR, Bluffdale, UT 84065
- 5 beds |
- 4 baths |
- 3,638 sqft
 Single-Family Home
  Built in 2018
  8,712sqft lot
 3 car garage
  $254/sqft
  Listed 1 day ago
Property Description
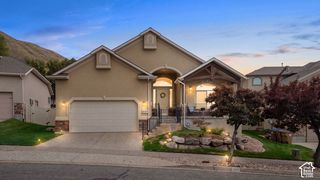
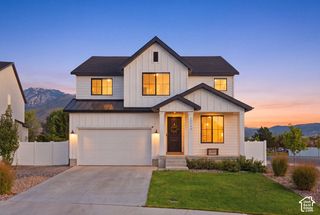
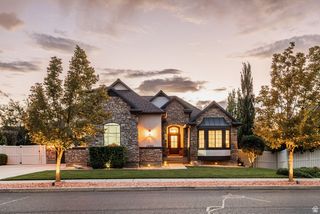
Modern finishes, exceptional space, and a backyard made for living-this Bluffdale home offers something truly special. Set on a quiet cul-de-sac with one of the largest backyards in the community, the home combines thoughtful design with everyday functionality. No residential lot directly behind this home, so views are open. A spacious kitchen centers around an oversized island and features an all-new suite of Samsung Bespoke White Glass appliances, while the covered deck with motorized shades extends the living space outdoors. The fully fenced backyard is an experience of its own, with a new concrete basketball court, garden area, chicken coop, and gated access to the community common area. The chickens can even stay for the next owner! Four bedrooms and two full bathrooms are conveniently located upstairs, with a guest bath on the main level. Downstairs, the completely finished walkout basement feels anything but like a basement thanks to 9-foot ceilings, an additional bedroom and bath, and generous living space. An oversized third-car garage completes a property designed for the way people really want to live-beautifully, comfortably, and with room to gather, play and grow. Square footage figures are provided as a courtesy estimate only and were obtained from ______________ . Buyer is advised to obtain an independent measurement.
- Listing Status:
- Active
- Date Added:
- September 29, 2026
- Data Last Updated:
- October 1, 2026 at 12:41AM
- Listing Office:
- Berkshire Hathaway HomeServices Utah Properties (Salt Lake) : 801-990-0400
- Listing Agent:
- Julie Larsen : 801-232-2333
- Contact:
- 801-990-0400
- MLS ID:
- 2188137
- General: Basement EntranceDeck; CoveredDouble Pane WindowsPatio: CoveredPorch: OpenSliding Glass DoorsWalkout
- Style: Stories: 2
- Parking: AttachedExtra HeightOpenerExtra LengthParking spaces: 3
- Roofing: Asphalt
- Windows: BlindsDrapes
- General: Blt./Standing
- HOA Amenities: Biking TrailsHiking TrailsPets PermittedPlayground9.0Monthly
- Originating MLS: UtahRealEstate.com
- School District: Jordan
- County: Salt Lake
- Topography: Cul-de-SacCurb & GutterFenced: FullRoad: PavedSidewalksSprinkler: Auto-FullTerrainFlatView: MountainView: ValleyDrip Irrigation: Auto-Part
- Landscaping: Landscaping: FullTerraced Yard
- Zoning: Single-Family33-14-176-042
- View: Mountain(s)ValleyView
- Current Use: Single Family
- Utilities: Natural Gas ConnectedElectricity ConnectedSewer ConnectedSewer: PublicWater Connected
- Water: Culinary
- Sewer: Sewer: ConnectedSewer: Public
- Source: UtahRealEstate.com
- Exclusions: DryerWasher
This listing courtesy of Julie Larsen , Berkshire Hathaway HomeServices Utah Properties (Salt Lake)
Monthly Payment
- Principal & Interest $
- Property Taxes $
- Home Insurance $
- VA Funding Fee $