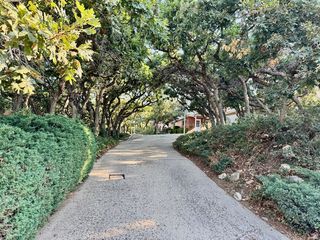
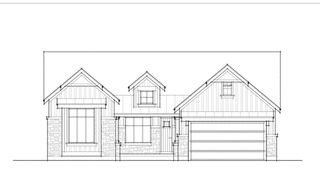
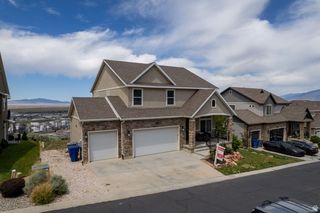
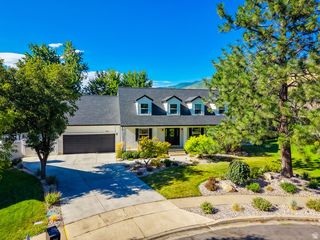
1168 E CENTER ST, Bountiful, UT 84010
- 5 beds |
- 4 baths |
- 3,262 sqft
 Single-Family Home
  Built in 1960
  0.32acre lot
 2 car garage
  $276/sqft
  Listed 1 month ago
Property Description
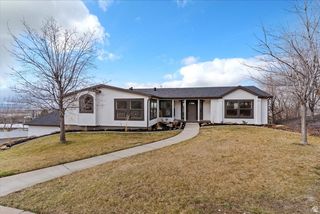
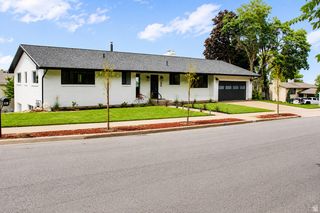
Discover the perfect blend of Midcentury Modern design and modern luxury in this completely remodeled home. Enjoy the peace of mind with a brand-new roof, electrical system, windows, garage door, plumbing, and AC unit. The interior features all-new cabinets and remarkable quartzite countertops, complemented by a professional-grade double fridge freezer combo and other brand new appliances, enhancing both style and functionality. This home is on a rare flat lot on a .32-acre property, featuring two driveways and a brand-new sprinkler system. Experience unmatched convenience in a prime location. Situated in the heart of Bountiful, in an established neighborhood with a home that offers the fresh feel of a new home. The property includes a basement apartment with its own entrance and dedicated parking, providing a great opportunity for additional income without the need to share parking. Whether you're seeking a beautifully updated home or a smart investment, this residence delivers on both fronts. Don't miss the chance to own a piece of Midcentury Modern elegance with contemporary upgrades.
- Listing Status:
- Pending
- Date Added:
- July 7, 2026
- Data Last Updated:
- August 10, 2026 at 11:42PM
- Listing Office:
- Jupidoor LLC : 801-864-3449
- Listing Agent:
- Michael Heslop : 801-864-3449
- Contact:
- 801-864-3449
- MLS ID:
- 2170340
- General: Closet: Walk-InDisposalGreat RoomKitchen: SecondKitchen: UpdatedMother-in-Law Apt.
- Appliances: Ceiling FanRefrigerator
- Basement: DaylightEntranceFullWalk-Out Access
- Flooring: CarpetLinoleumTile
- A/C: Central Air
- Heating: Forced AirGas: Central
- Fireplace: FireplaceFireplaces: 2
- Disability Feature: Single Level Living
- General: Basement EntrancePorch: OpenStorm DoorsWalkoutPatio: Open
- Style: Rambler/Ranch
- Parking: Parking: UncoveredRv ParkingParking spaces: 9
- Roofing: Asphalt
- Windows: Drapes
- General: Blt./Standing
- Originating MLS: UtahRealEstate.com
- School District: Davis
- County: Davis
- Topography: Corner LotFenced: FullSprinkler: Auto-FullView: LakeView: MountainView: Valley
- Landscaping: Landscaping: Full
- Zoning: Single-Family04-037-0040
- View: LakeMountain(s)ValleyView
- Current Use: Single Family
- Utilities: Natural Gas ConnectedElectricity ConnectedSewer ConnectedWater Connected
- Water: Secondary
- Sewer: Sewer: Connected
- Source: UtahRealEstate.com
This listing courtesy of Michael Heslop , Jupidoor LLC
Monthly Payment
- Principal & Interest $
- Property Taxes $
- Home Insurance $
- VA Funding Fee $