535 E POWELL AVE, Centerville, UT 84014
- 5 beds |
- 3 baths |
- 3,640 sqft
 Single-Family Home
  Built in 1966
  0.33acre lot
 2 car garage
  $205/sqft
  Listed 4 days ago
Property Description
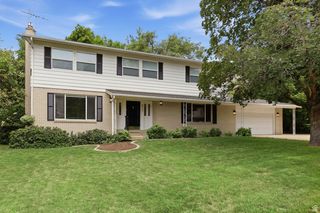
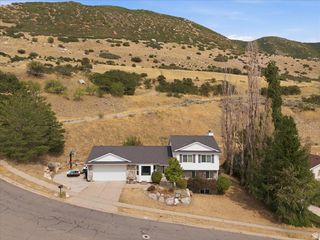
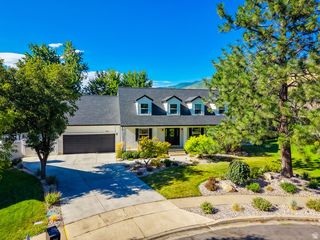
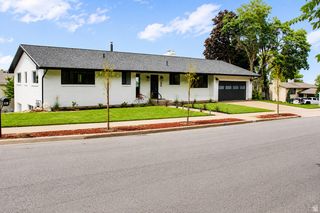
Tucked beneath mature oaks and pines on Centerville's east bench, this distinctive home offers privacy, character, and mountain, valley, and lake views. A winding drive, landscaped pathways, and bridge create a memorable arrival. Inside, Brazilian cherry hardwood floors, granite countertops, custom cherry cabinetry with soft-close, full-extension drawers, and premium appliances add warmth and quality. The spacious primary suite includes a walk-in closet and stone-finished bath. Recent improvements include high-end carpeting, a remodeled laundry room, an updated lower-level bath with walk-in shower, and a professionally enclosed two-car garage with separate automatic doors. The daylight lower level offers two family rooms, abundant storage, and flexible guest living space with a private entrance. Outside, enjoy stone walls, exposed-aggregate gathering areas, and a fire pit in a secluded, park-like setting-an uncommon east-bench retreat. No showings until the evening of 8/07/26.
- Listing Status:
- Active
- Date Added:
- August 6, 2026
- Data Last Updated:
- August 10, 2026 at 6:40PM
- Listing Office:
- Flat Rate Homes : 801-441-7283
- Listing Agent:
- Joseph Ellis : 801-441-7283
- Contact:
- 801-441-7283
- MLS ID:
- 2176977
- General: Double Pane WindowsLightingPorch: OpenSliding Glass DoorsPatio: Open
- Style: Tri/Multi-Level
- Parking: Parking spaces: 2
- Roofing: Asphalt
- Windows: BlindsDrapes
- General: Blt./Standing
- Originating MLS: UtahRealEstate.com
- School District: Davis
- County: Davis
- Topography: Secluded YardSprinkler: Auto-FullTerrain: Grad SlopeTerrain: MountainView: LakeView: MountainView: Valley
- Landscaping: Landscaping: FullMature TreesPines
- Zoning: Single-Family02-007-0016
- View: LakeMountain(s)ValleyView
- Current Use: Single Family
- Utilities: Natural Gas ConnectedElectricity ConnectedSewer ConnectedWater Connected
- Water: CulinaryIrrigation: Pressure
- Sewer: Sewer: Connected
- Source: UtahRealEstate.com
- Exclusions: DryerWasher
This listing courtesy of Joseph Ellis , Flat Rate Homes
Monthly Payment
- Principal & Interest $
- Property Taxes $
- Home Insurance $
- VA Funding Fee $