212 W BAYVIEW DR, Farmington, UT 84025
- 6 beds |
- 4 baths |
- 3,667 sqft
 Single-Family Home
  Built in 1963
  0.3acre lot
 2 car garage
  $191/sqft
  Listed 2 months ago
Property Description
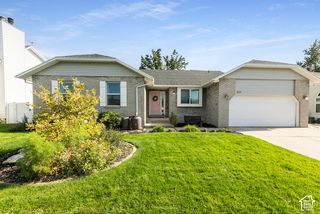
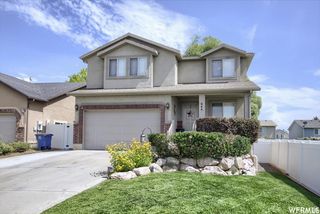
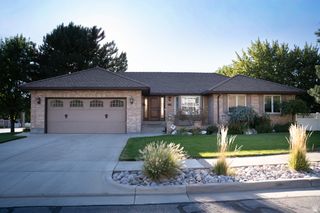
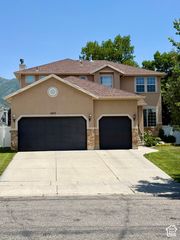
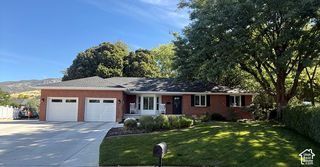
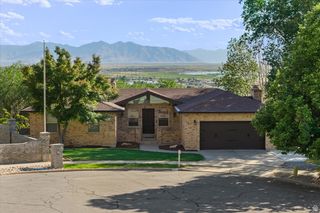
New Price Improvement!! Nestled in Farmington's highly sought-after East Bench, this beautiful two-story home offers the perfect blend of timeless charm, modern updates, and unbeatable access to the outdoors. Just steps from Farmington Pond, Farmington Canyon, and miles of hiking, mountain biking, ATV, and snowmobile trails, you'll enjoy year-round recreation right outside your door. Inside, you'll love the warmth, character, and abundant natural light that fill every room. Recent updates include new flooring, window shades and fresh paint throughout, creating a move-in-ready home you'll appreciate from the moment you enter. The thoughtful floor plan features formal living and dining rooms, two spacious family rooms, and two cozy gas fireplaces-perfect for entertaining or relaxing. The oversized primary suite offers a private retreat with a comfortable sitting area and an en-suite bathroom. With six bedrooms and four bathrooms, there's plenty of room for family, guests, or a home office. A separate basement entrance provides added flexibility and potential. Step outside to a peaceful, private backyard surrounded by mature trees, creating a serene canyon-like setting that's perfect for unwinding or gathering with friends and family. While you'll feel tucked away in nature on this .30 acre lot with RV parking, you're just minutes from Lagoon, Station Park, shopping, dining, convenient freeway access, and an easy commute to Salt Lake City. This exceptional home truly offers the best of both worlds-tranquil mountain living with everyday convenience.
- Listing Status:
- Active
- Date Added:
- July 31, 2026
- Data Last Updated:
- October 1, 2026 at 12:41PM
- Listing Office:
- The Tollstrup Group : 801-990-9000
- Listing Agent:
- Gina M Mackay : 801-792-6047
- Contact:
- 801-990-9000
- MLS ID:
- 2175758
- General: Basement EntranceDouble Pane WindowsEntry (Foyer)Greenhouse WindowsLightingSliding Glass DoorsPatio: Open
- Style: Stories: 2
- Parking: Rv ParkingAttachedExtra WidthOpenerStorage AboveExtra LengthWorkbenchParking spaces: 2
- Roofing: Asphalt
- Windows: BlindsFullShades
- General: Blt./Standing
- Originating MLS: UtahRealEstate.com
- School District: Davis
- County: Davis
- Topography: Curb & GutterRoad: PavedSecluded YardSprinkler: Auto-FullTerrainFlatTerrain: Grad SlopeView: MountainWoodedPrivate
- Landscaping: Landscaping: FullMature TreesScrub Oak
- Zoning: Single-Family07-018-0012
- View: Mountain(s)View
- Current Use: Single Family
- Utilities: Natural Gas ConnectedElectricity ConnectedSewer ConnectedWater Connected
- Water: CulinaryIrrigation: PressureSecondary
- Sewer: Sewer: Connected
- Source: UtahRealEstate.com
This listing courtesy of Gina M Mackay , The Tollstrup Group
Monthly Payment
- Principal & Interest $
- Property Taxes $
- Home Insurance $
- VA Funding Fee $