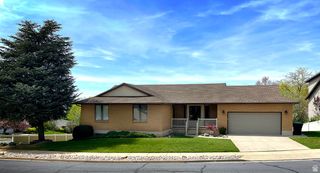
294 W JENNINGS LN, Centerville, UT 84014
- 5 beds |
- 3 baths |
- 3,755 sqft
 Single-Family Home
  Built in 1987
  10,454sqft lot
 2 car garage
  $210/sqft
  Listed 20 days ago
Property Description
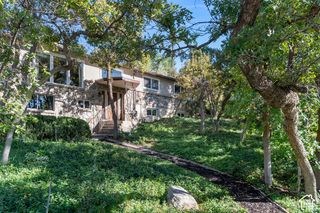
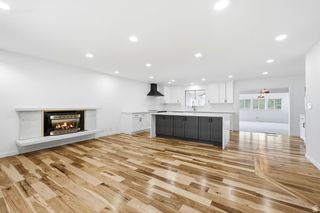
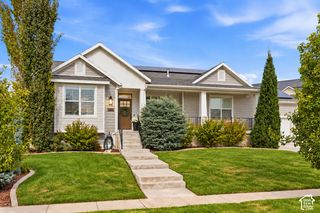
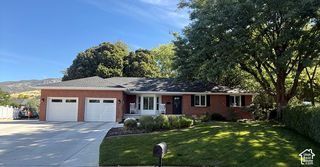
Price Improvement! This beautifully landscaped all-brick rambler nestled in a coveted Centerville neighborhood is calling you home. It boasts single level living to the max! Large windows allow sunlight to bathe interior spaces in warmth and light. The gorgeous kitchen will impress the most serious cooks with granite countertops, Wolf cooktop and range, Sub-Zero fridge and oodles of island space for preparing meals. A breakfast bar, and semi formal dining area blend into the generously sized family room complete with a fireplace. Retire each night into the primary bedroom with its separate ensuite. The laundry and sewing room is conveniently located upstairs, right where you need it. A second bedroom, full bath, and an Office/Den paired with French doors round out the upper level. The lower-level great room provides more than ample space to gather family and friends as you please. It is enormous! Three bedrooms with large closets, a full bath, and tons of storage tucked throughout completes the lower level. The basement walk-out is always a plus.
- Listing Status:
- Active
- Date Added:
- September 11, 2026
- Data Last Updated:
- October 1, 2026 at 7:41AM
- Listing Office:
- Equity Real Estate (Buckley) : 800-785-9995
- Listing Agent:
- Theodore Frederick Bubert : 801-641-9098
- Contact:
- 800-785-9995
- MLS ID:
- 2184781
- General: Basement EntranceBay Box WindowsDeck; CoveredDouble Pane WindowsEntry (Foyer)WalkoutPatio: Open
- Style: Rambler/Ranch
- Parking: AttachedBuilt-InOpenerStorage AboveParking spaces: 6
- Roofing: PitchedTile
- Windows: FullPlantation Shutters
- General: Blt./Standing
- Originating MLS: UtahRealEstate.com
- School District: Davis
- County: Davis
- Topography: Corner LotCurb & GutterFenced: FullRoad: PavedSecluded YardSidewalksSprinkler: Auto-FullTerrain: Grad SlopeView: Mountain
- Landscaping: Landscaping: FullMature TreesPines
- Zoning: Single-Family02-093-0002
- View: Mountain(s)View
- Current Use: Single Family
- Utilities: Natural Gas ConnectedElectricity ConnectedSewer ConnectedWater Connected
- Water: CulinaryIrrigation: PressureSecondary
- Sewer: Sewer: Connected
- Source: UtahRealEstate.com
This listing courtesy of Theodore Frederick Bubert , Equity Real Estate (Buckley)
Monthly Payment
- Principal & Interest $
- Property Taxes $
- Home Insurance $
- VA Funding Fee $