843 W 2400 N, West Bountiful, UT 84087
- 4 beds |
- 3 baths |
- 3,193 sqft
 Single-Family Home
  Built in 2005
  10,019sqft lot
 2 car garage
  $247/sqft
  Listed 21 days ago
Property Description
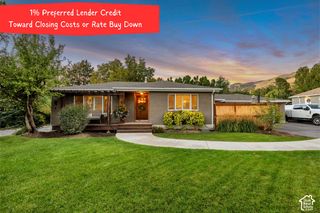
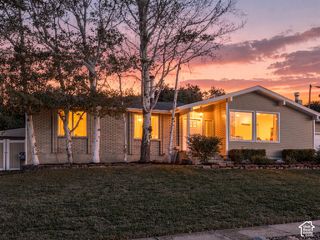
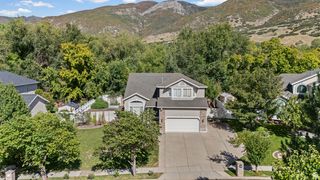
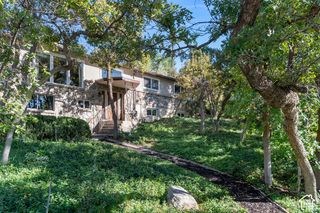
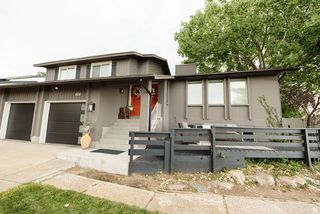
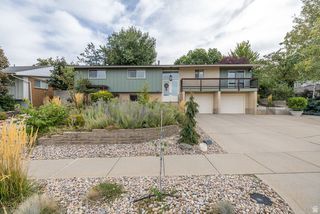
Welcome home to this beautifully maintained two-story in one of West Bountiful's most desirable neighborhoods, close to running trails and just minutes from I-15, downtown Salt Lake, and the airport. Move-in ready and thoughtfully updated, it makes a strong first impression, from the covered front porch and tidy curb appeal to the extended driveway with RV parking. Inside, a two-story entry and curved staircase greet you, with a main-floor office or flex space just off the entry. The open kitchen offers wood cabinetry, granite counters, stainless steel appliances, double ovens, a gas cooktop, a large island, and flows into a family room with a cozy gas fireplace. French doors lead out to the backyard. Oversized windows flood the upper level with natural light. The spacious primary suite offers a vaulted ceiling and an en-suite bath with a double vanity, a soaking tub, and a separate shower, plus a large walk-in closet. Three more bedrooms, an upstairs laundry, and a loft complete the level. The real showstopper is the backyard, made for year-round entertaining. A spacious covered patio with a wood-plank ceiling and string lights, an included hot tub, newer landscaping with low-maintenance turf, a fire-pit lounge, and a storage shed, all within a fully fenced yard. Recent updates and highlights: New roof (2025); Two furnaces and two AC units (2023); New fireplace (2024) and new garage doors (2022); Fresh exterior paint; backyard landscaping and turf.
- Listing Status:
- Active
- Date Added:
- September 10, 2026
- Data Last Updated:
- October 1, 2026 at 7:41AM
- Listing Office:
- Skyline Real Estate Group : 385-799-1169
- Listing Agent:
- Katharine Conwell : 425-246-2230
- Contact:
- 385-799-1169
- MLS ID:
- 2184651
- General: Awning(s)Patio: CoveredPorch: OpenSecured Parking
- Style: Stories: 2
- Parking: CoveredSecuredRv ParkingAttachedOpenerParking spaces: 2
- Roofing: Asphalt
- Windows: BlindsDrapes
- General: Blt./Standing
- Originating MLS: UtahRealEstate.com
- School District: Davis
- County: Davis
- Topography: Corner LotFenced: FullSprinkler: Auto-FullTerrainFlatView: MountainView: Valley
- Landscaping: Landscaping: FullMature Trees
- Zoning: Single-Family06-245-0341
- View: Mountain(s)ValleyView
- Current Use: Single Family
- Utilities: Natural Gas ConnectedElectricity ConnectedSewer ConnectedWater Connected
- Water: Culinary
- Sewer: Sewer: Connected
- Source: UtahRealEstate.com
- Exclusions: DryerWasher
This listing courtesy of Katharine Conwell , Skyline Real Estate Group
Monthly Payment
- Principal & Interest $
- Property Taxes $
- Home Insurance $
- VA Funding Fee $