340 W WILLOW RIDGE CIR, Centerville, UT 84014
- 5 beds |
- 3 baths |
- 3,094 sqft
 Single-Family Home
  Built in 1980
  0.3acre lot
 2 car garage
  $266/sqft
  Listed 21 days ago
Property Description
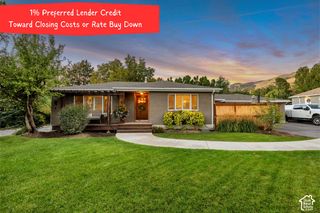
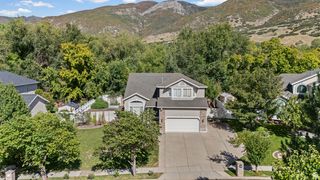
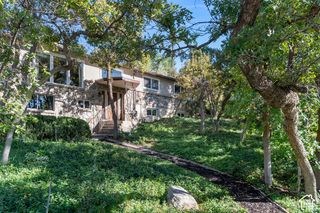
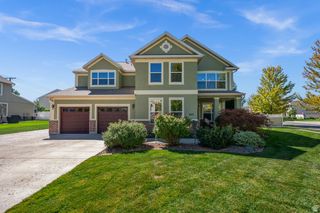
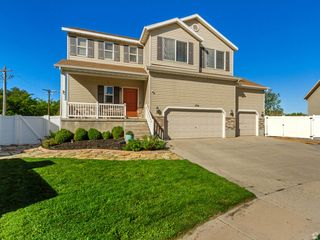
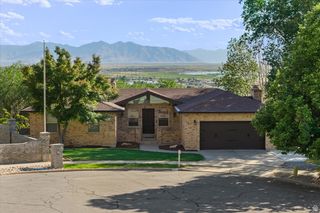
This beautifully updated 5-bedroom, 3-bath all brick Centerville home sits on a spacious .30-acre lot with mature landscaping and private backyard with patio. Located in very family friendly culdesac, this home boasts a remodeled kitchen featuring a large island, subway tile backsplash, built in double oven, and other updated finishes. The kitchen opens up to an inviting living and dining area highlighted by a gas fireplace. The primary suite includes an updated master bath with a freestanding soaking tub and large walk-in closet. While the finished basement offers 3 bedrooms and 3/4 bath with a spacious family/game room with recessed lighting, built-in shelving, wet bar and plenty of room to gather with friends and family. The backyard is truly something special, with mature shade trees, a large patio, raised garden beds, inground trampoline, sandbox and automatic sprinklers. The property backs to Smoot Park, with a creek just beyond the backyard boundary. A detached shed with power provides additional storage or workspace, while the new driveway, RV pad and porch add valuable parking and outdoor space. Major improvements include a new roof and gutters, upgraded energy efficient windows, new garage doors, new water heater, new dishwasher, upgraded attic insulation, generator hookup for power outages, Tesla charger, hottub hook up and Ring alarm system. Central A/C and generous storage completes this lovely home. With many of the big-ticket improvements already completed, this home offers an uncommon combination of an established Centerville neighborhood, park-side setting, outdoor space and updated living. Square footage figures are provided as a courtesy estimate only. Buyer/Agent is advised to obtain an independent measurement. **Owner Agent**
- Listing Status:
- Active
- Date Added:
- September 10, 2026
- Data Last Updated:
- October 1, 2026 at 7:41AM
- Listing Office:
- Real Property Brokers Inc : 801-798-1112
- Listing Agent:
- Bridger Butters : 801-319-1384
- Contact:
- 801-798-1112
- MLS ID:
- 2184630
- General: Basement EntranceBay Box WindowsDouble Pane WindowsEntry (Foyer)Out BuildingsPorch: OpenSliding Glass DoorsPatio: Open
- Style: Rambler/Ranch
- Parking: Rv ParkingAttachedOpenerStorage AboveElectric Vehicle Charging StationParking spaces: 2
- Roofing: AsphaltPitched
- Windows: BlindsFullPlantation Shutters
- General: Blt./Standing
- Originating MLS: UtahRealEstate.com
- School District: Davis
- County: Davis
- Topography: Cul-de-SacCurb & GutterFenced: PartRoad: PavedSecluded YardSidewalksSprinkler: Auto-FullTerrain: Grad SlopeView: MountainWoodedPrivate
- Landscaping: Fruit TreesLandscaping: FullMature TreesPinesVegetable Garden
- Zoning: Single-Family02-016-0013
- View: Mountain(s)View
- Current Use: Single Family
- Utilities: Natural Gas ConnectedElectricity ConnectedSewer ConnectedSewer: PublicWater Connected
- Water: Irrigation: PressureSecondary
- Sewer: Sewer: ConnectedSewer: Public
- Source: UtahRealEstate.com
This listing courtesy of Bridger Butters , Real Property Brokers Inc
Monthly Payment
- Principal & Interest $
- Property Taxes $
- Home Insurance $
- VA Funding Fee $