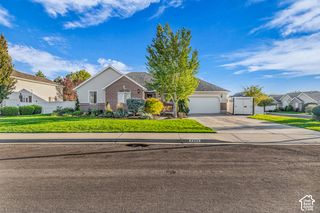
9138 N RENAISSANCE DR, Cedar Hills, UT 84062
- 6 beds |
- 3 baths |
- 3,452 sqft
 Single-Family Home
  Built in 2005
  3,485sqft lot
 2 car garage
  $213/sqft
  Listed 11 days ago
Property Description
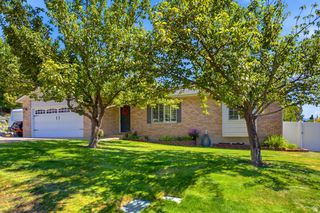
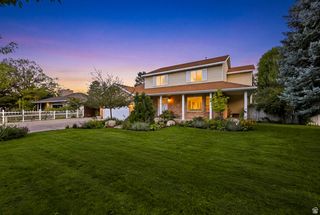
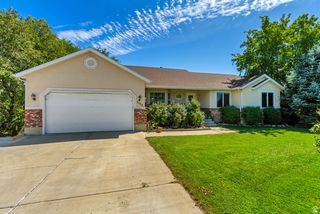
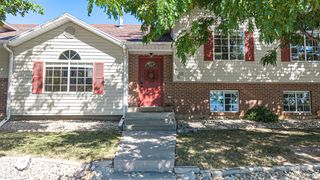
Welcome Home! This spacious 6-bedroom, 3-bath rambler offers room for everyone! The open-concept main floor is bright and inviting, while the huge basement provides plenty of additional gathering space and storage, including a family room wired for surround sound. Tastefully updated with new LVP flooring and carpet, fresh paint, LED lighting, quartz countertops and more. A brand-new roof (installed 9/3/26) and appliances and HVAC less than three years old add peace of mind. Enjoy beautiful valley views from the front bedroom and a quiet, walkable and friendly neighborhood. Spend less time on yardwork (HOA maintains the lawn and shrubs) and more time enjoying the outdoors with the Murdock Canal Trail, American Fork Canyon, Manilla Pond, and Cedar Hills Golf Club all nearby. Beautifully updated, low-maintenance, and move in ready. Schedule your showing today!
- Listing Status:
- Active
- Date Added:
- September 19, 2026
- Data Last Updated:
- October 1, 2026 at 3:42AM
- Listing Office:
- Coldwell Banker Realty (Provo-Orem-Sundance) : 801-434-5100
- Listing Agent:
- Kristy Dimmick : 801-369-5210
- Contact:
- 801-434-5100
- MLS ID:
- 2186435
- General: Double Pane WindowsLightingPatio: Open
- Style: Rambler/Ranch
- Parking: AttachedExtra HeightOpenerParking spaces: 2
- Roofing: Asphalt
- Windows: None
- General: Blt./Standing
- HOA Amenities: MaintenancePicnic AreaPlaygroundSnow RemovalWaterMaintenance GroundsWater165.0Monthly
- Originating MLS: UtahRealEstate.com
- School District: Alpine
- County: Utah
- Topography: Curb & GutterRoad: PavedSidewalksSprinkler: Auto-FullView: MountainView: Valley
- Landscaping: Landscaping: Full
- Zoning: Single-Family51-437-0023
- View: Mountain(s)ValleyView
- Current Use: Single Family
- Utilities: Natural Gas ConnectedElectricity ConnectedSewer ConnectedSewer: PublicWater Connected
- Water: CulinaryIrrigation: PressureSecondary
- Sewer: Sewer: ConnectedSewer: Public
- Source: UtahRealEstate.com
This listing courtesy of Kristy Dimmick , Coldwell Banker Realty (Provo-Orem-Sundance)
Monthly Payment
- Principal & Interest $
- Property Taxes $
- Home Insurance $
- VA Funding Fee $

 New - 21 hours ago