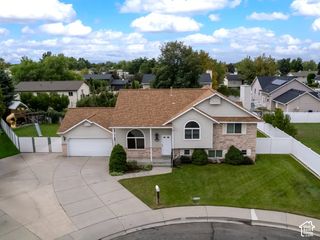
718 N MURDOCK DR, Pleasant Grove, UT 84062
- 5 beds |
- 3 baths |
- 2,788 sqft
 Single-Family Home
  Built in 1988
  10,019sqft lot
 2 car garage
  $212/sqft
  Listed 20 days ago
Property Description
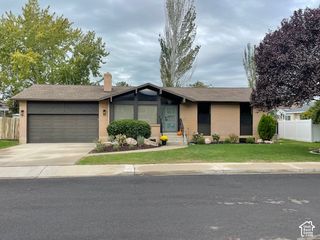
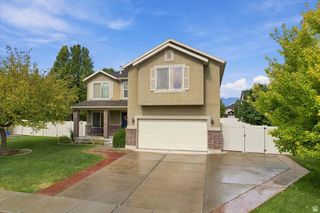
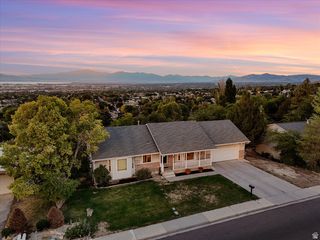
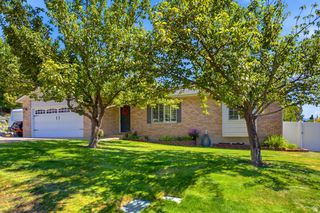
OPEN HOUSE SATURDAY 9/19 FROM 10-12 *Be sure to explore the 3D virtual tour by clicking on the Tour Link* Welcome to this spacious 5-bedroom, 3-bath home in Pleasant Grove's desirable Mahogany Hills neighborhood! Offering 2,788 square feet of finished living space, this home provides plenty of room to spread out with multiple gathering areas and a fully finished walkout basement. Major updates have already been taken care of with a BRAND NEW A/C, FURNACE, AND WATER HEATER-all less than a year old! The main level features a primary suite, vaulted ceilings, granite countertops, gas range, hardwood and tile flooring, and abundant natural light. Downstairs, the finished walkout basement adds two additional bedrooms, a family room, laundry, storage, and direct exterior access. Situated on a .23-acre corner lot, the property features mature landscaping, automatic sprinklers, a deck, mountain, valley, and Utah Lake views, plus an attached 2-car garage. No HOA! The location is another standout-close to the Murdock Canal Trail, Discovery Park, Grove Creek Canyon, and Battle Creek Falls, offering easy access to walking, biking, hiking, and outdoor recreation. Enjoy convenient access to Pleasant Grove shopping and dining, schools, recreation, and nearby American Fork and Orem. A fantastic opportunity in an established Pleasant Grove neighborhood with incredible views and several of the expensive mechanical updates already completed!
- Listing Status:
- Active
- Date Added:
- September 10, 2026
- Data Last Updated:
- October 1, 2026 at 12:41AM
- Listing Office:
- Bybee & Co Realty, LLC : 801-210-1461
- Listing Agent:
- Jennifer Sainsbury : 435-238-0397
- Contact:
- 801-210-1461
- MLS ID:
- 2184573
- General: Basement EntranceDouble Pane Windows
- Style: Tri/Multi-Level
- Parking: AttachedOpenerParking spaces: 4
- Roofing: Asphalt
- Windows: Blinds
- General: Blt./Standing
- Originating MLS: UtahRealEstate.com
- School District: Alpine
- County: Utah
- Topography: Corner LotCurb & GutterRoad: PavedSidewalksSprinkler: Auto-FullTerrain: Grad SlopeView: LakeView: MountainView: Valley
- Landscaping: Landscaping: FullMature Trees
- Zoning: Single-Family46-224-0011
- View: LakeMountain(s)ValleyView
- Current Use: Single Family
- Utilities: Natural Gas ConnectedElectricity ConnectedSewer ConnectedSewer: PublicWater Connected
- Water: CulinaryIrrigation: Pressure
- Sewer: Sewer: ConnectedSewer: Public
- Source: UtahRealEstate.com
- Exclusions: DryerWasher
This listing courtesy of Jennifer Sainsbury , Bybee & Co Realty, LLC
Monthly Payment
- Principal & Interest $
- Property Taxes $
- Home Insurance $
- VA Funding Fee $

 New - 1 day ago