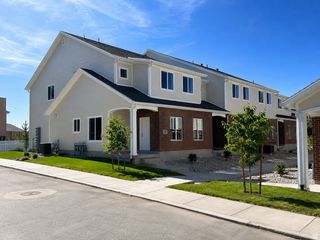
128 W PHEASANTBROOK CIR, Centerville, UT 84014
- 4 beds |
- 3 baths |
- 2,295 sqft
 Town Home
  Built in 1976
  436sqft lot
 2 car garage
  $257/sqft
  Listed 9 days ago
Property Description
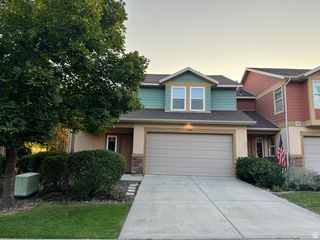
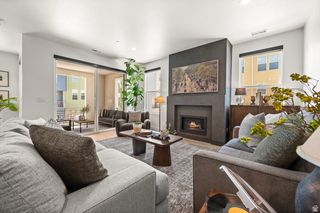
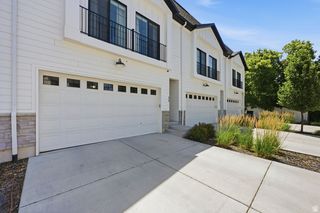
Located in the quiet and centrally located Pheasantbrook community, this beautifully remodeled townhome offers nearly 4 bedrooms and 3 bathrooms. The renovation highlights a refined French Victorian design, with stylish finishes, custom lighting, and warm, elegant details throughout. Enjoy true single-level living with 2 bedrooms, 2 bathrooms, and laundry on the main floor. Upstairs, you'll find extra space for guests or hobbies. The home also includes a 2-car garage with attic storage, and sits in a peaceful development with mature trees and open green space-all within minutes of Centerville's best amenities. "Brand New" wall closet in the master bedroom. Largest unit and best location in the community. Full covered 300 square foot patio.
- Listing Status:
- Active
- Date Added:
- August 1, 2026
- Data Last Updated:
- August 10, 2026 at 6:40PM
- Listing Office:
- Equity Real Estate (Select) : 801-589-5800
- Listing Agent:
- Bruce D Hazen : 801-916-3333
- MLS ID:
- 2175953
- General: Double Pane WindowsPatio: Covered
- Style: Townhouse; Row-end
- Pool: HeatedIn Ground
- Parking: Parking spaces: 2
- Roofing: Asphalt
- Windows: BlindsDrapes
- General: Blt./Standing
- HOA Amenities: ClubhouseInsuranceMaintenancePets PermittedPlaygroundPoolSewer PaidSnow RemovalTrashWaterInsuranceMaintenance GroundsSewerTrashWater365.0Monthly
- Originating MLS: UtahRealEstate.com
- School District: Davis
- County: Davis
- Topography: Corner LotSidewalksSprinkler: Auto-Full
- Landscaping: Landscaping: Full
- Zoning: Single-Family02-038-0061
- Current Use: Residential
- Utilities: Natural Gas ConnectedElectricity ConnectedSewer ConnectedSewer: PublicWater Connected
- Water: CulinaryIrrigation
- Sewer: Sewer: ConnectedSewer: Public
- Source: UtahRealEstate.com
This listing courtesy of Bruce D Hazen , Equity Real Estate (Select)
Monthly Payment
- Principal & Interest $
- Property Taxes $
- Home Insurance $
- VA Funding Fee $