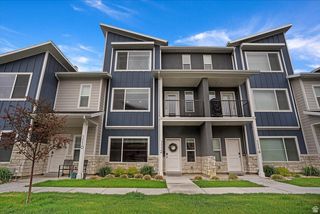
57 S MCCALL LN, Farmington, UT 84025
- 3 beds |
- 4 baths |
- 2,281 sqft
 Town Home
  Built in 2020
  436sqft lot
 2 car garage
  $252/sqft
  Listed 1 month ago
Property Description
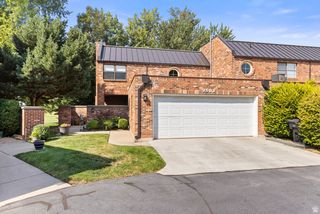
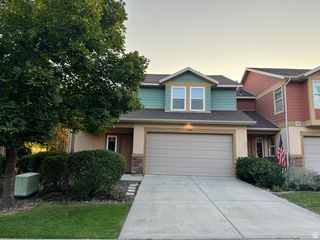
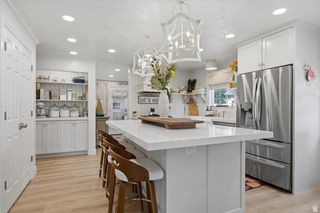
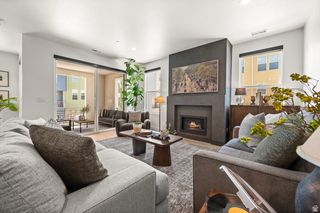
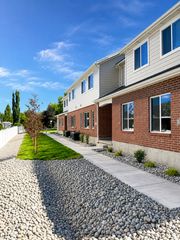
Fall in love...better than new, designer upgrades throughout this 3+ bed, 3.5-bath townhome in the sought-after Farmington Brownstones community. This 2,281 sq ft floor plan lives large with vaulted ceilings, oversized windows, and a bright, open great room. The chef's kitchen features quartz countertops, a gas range, and a large island perfect for entertaining. Upstairs, the primary suite offers a spa-inspired dual-vanity bath and an impressively organized walk-in closet. A versatile loft-style bedroom room works as a gym, office, or playroom. The daylight, walkout finished basement adds a second living area,OR AN ADDITIONAL BEDROOM, and full bath, built in desk/vanities - ideal for guests or multigenerational living. Enjoy low-maintenance living with a 2-car garage and full landscaping. Minutes to Station Park with restaurants, entertainment, and shopping, I-15, Farmington Canyon, Farmington pool, UTA Front Runner, Lagoon Park and top-rated Davis School District schools. Don't miss this rare opportunity in one of Farmington's most desirable townhome communities.
- Listing Status:
- Active
- Date Added:
- July 10, 2026
- Data Last Updated:
- August 10, 2026 at 7:42PM
- Listing Office:
- RE/MAX Associates : 801-774-1600
- Listing Agent:
- Kelly J Shuldberg : 801-541-6859
- MLS ID:
- 2171508
- General: Double Pane WindowsEntry (Foyer)Porch: OpenSliding Glass Doors
- Style: Stories: 2
- Parking: Parking spaces: 4
- Roofing: Asphalt
- Windows: Shades
- General: Blt./Standing
- HOA Amenities: InsuranceMaintenancePets PermittedSnow RemovalTrashInsuranceMaintenance GroundsTrash203.0Monthly
- Originating MLS: UtahRealEstate.com
- School District: Davis
- County: Davis
- Topography: Curb & GutterFenced: PartRoad: PavedSprinkler: Auto-Full
- Landscaping: Landscaping: Full
- Zoning: Single-Family07-337-0012
- Current Use: Residential
- Utilities: Natural Gas ConnectedElectricity ConnectedSewer ConnectedSewer: PublicWater Connected
- Water: Culinary
- Sewer: Sewer: ConnectedSewer: Public
- Source: UtahRealEstate.com
- Exclusions: DryerRefrigeratorWasher
This listing courtesy of Kelly J Shuldberg , RE/MAX Associates
Monthly Payment
- Principal & Interest $
- Property Taxes $
- Home Insurance $
- VA Funding Fee $