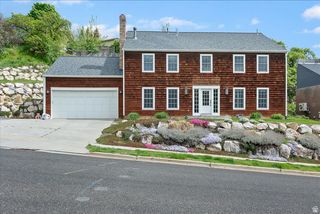
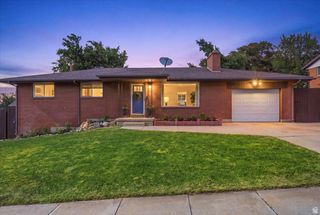
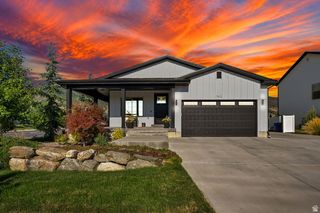
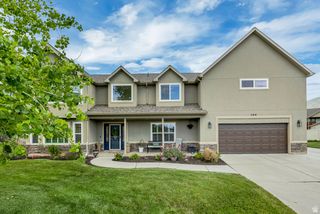
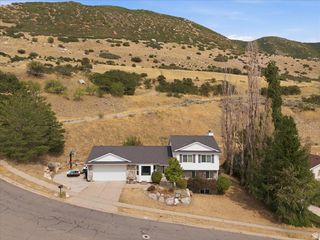
2011 N 225 E, Centerville, UT 84014
- 5 beds |
- 4 baths |
- 2,988 sqft
 Single-Family Home
  Built in 1988
  0.25acre lot
 3 car garage
  $244/sqft
  Listed 1 month ago
Property Description
Beautifully remodeled 3-car garage home in Centerville's Rolling Hills Estate with mountain, valley & lake views! This 5-bed, 3-bath tri-level sits on a quarter-acre lot shaded by mature trees. The main level has been tastefully updated with a chef's kitchen featuring quartz counters, a gas range, subway tile backsplash & custom white cabinetry, opening into a vaulted great room with cable railing and a stone-accent fireplace. Refinished wood-look flooring runs throughout. Upstairs offers a spacious primary suite plus two more bedrooms and a remodeled bath with quartz vanity & glass shower. The fully finished daylight basement adds two additional bedrooms, a second family room with its own fireplace, and abundant cold storage. Central air, gas furnace, and an oversized 3-car garage round out the practical upgrades. Unwind on the deck & patio overlooking a private, tree-lined backyard perfect for entertaining. Move-in ready, don't miss it! Buyer and buyer's agent to verify all information.
- Listing Status:
- Pending
- Date Added:
- July 8, 2026
- Data Last Updated:
- August 10, 2026 at 6:40PM
- Listing Office:
- Real Broker, LLC :
- Listing Agent:
- Kade Carrigan : 385-319-3993
- Contact:
- 385-319-3993
- MLS ID:
- 2174456
- General: Bath: PrimaryCloset: Walk-InDisposalFrench DoorsGas LogKitchen: UpdatedOven: DoubleRange: CountertopRange: GasVaulted CeilingsGranite Countertops
- Appliances: Ceiling FanMicrowaveRange HoodRefrigeratorWater Softener Owned
- Laundry: Electric Dryer HookupGas Dryer Hookup
- Basement: Daylight
- Flooring: CarpetHardwoodTile
- A/C: Central Air
- Heating: Gas: Central>= 95% efficiency
- Fireplace: FireplaceFireplaces: 2
- Disability Feature: Accessible Doors
- General: Attic FanBay Box WindowsDeck; CoveredDouble Pane WindowsEntry (Foyer)Patio: Open
- Style: Tri/Multi-Level
- Parking: Parking spaces: 9
- Roofing: Asphalt
- Windows: Blinds
- General: Blt./Standing
- Originating MLS: UtahRealEstate.com
- School District: Davis
- County: Davis
- Topography: Curb & GutterRoad: PavedSidewalksSprinkler: Auto-FullView: LakeView: MountainView: Valley
- Landscaping: Landscaping: FullMature TreesVegetable Garden
- Zoning: Single-Family07-115-0710
- View: LakeMountain(s)ValleyView
- Current Use: Single Family
- Utilities: Natural Gas ConnectedElectricity ConnectedSewer ConnectedSewer: PublicWater Connected
- Water: CulinarySecondary
- Sewer: Sewer: ConnectedSewer: Public
- Source: UtahRealEstate.com
- Exclusions: DryerFreezerWasher
This listing courtesy of Kade Carrigan , Real Broker, LLC
Monthly Payment
- Principal & Interest $
- Property Taxes $
- Home Insurance $
- VA Funding Fee $

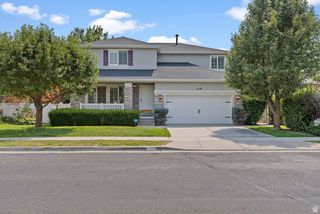
 New - 3 days ago